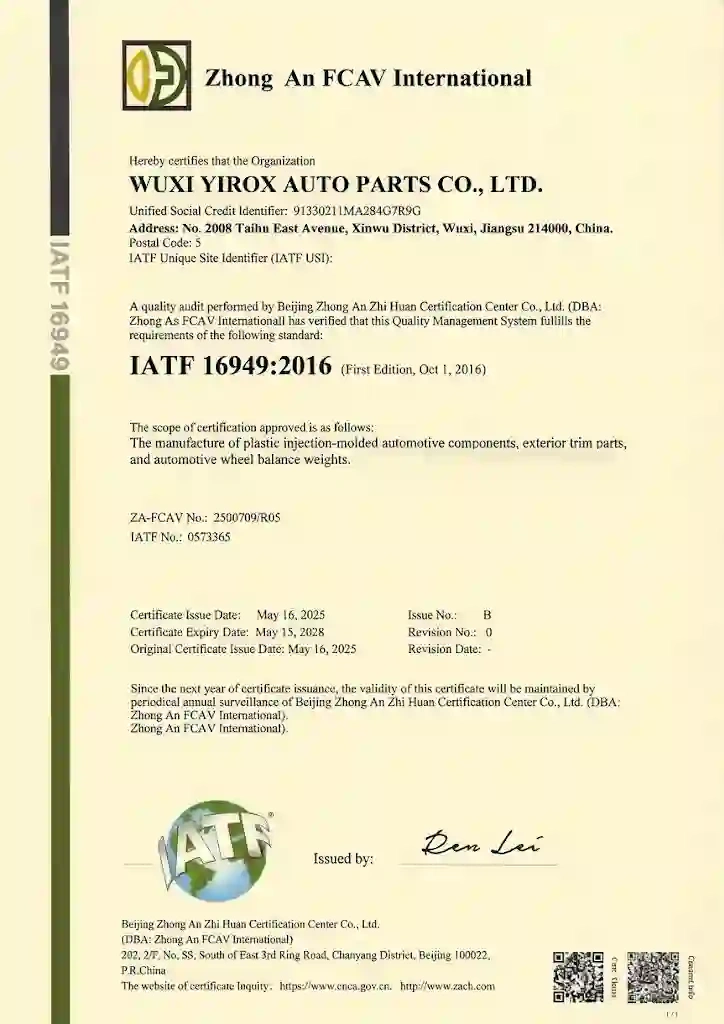
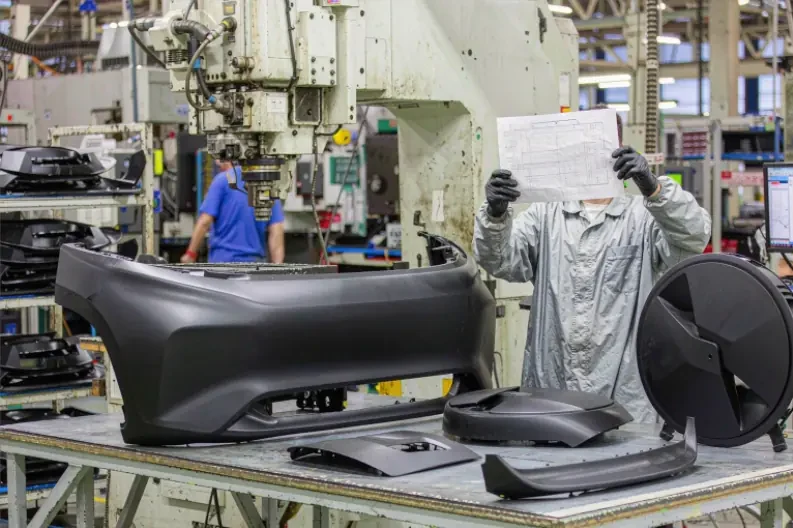
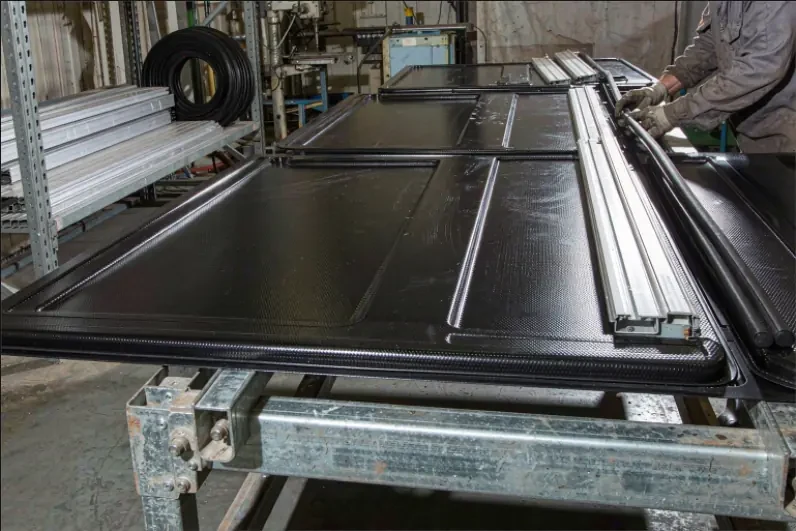
Dimensional and appearance inspection for automotive exterior parts: first article inspection (FAI), CMM measurement, checking fixtures, color and gloss checks, and PPAP up to Level 3. Yirox runs two CMMs and a full set of appearance instruments in-house, under an ISO 9001 and IATF 16949 certified quality system.
| Item | Yirox capability |
|---|---|
| Quality system | ISO 9001 and IATF 16949 certified |
| CMMs | Hexagon Global S 09.15.08 (900×1500×800 mm) and Serein Croma 06.08.06 (600×800×600 mm) |
| First article inspection | FAI against your drawing before production |
| Checking fixtures | Built in our fixture shop, MSA %GRR ≤10% |
| Appearance | Spectrophotometer, gloss meter, coating thickness gauge |
| Other in-house | 2.5D vision measuring machine; temperature chamber −40 to 150 °C |
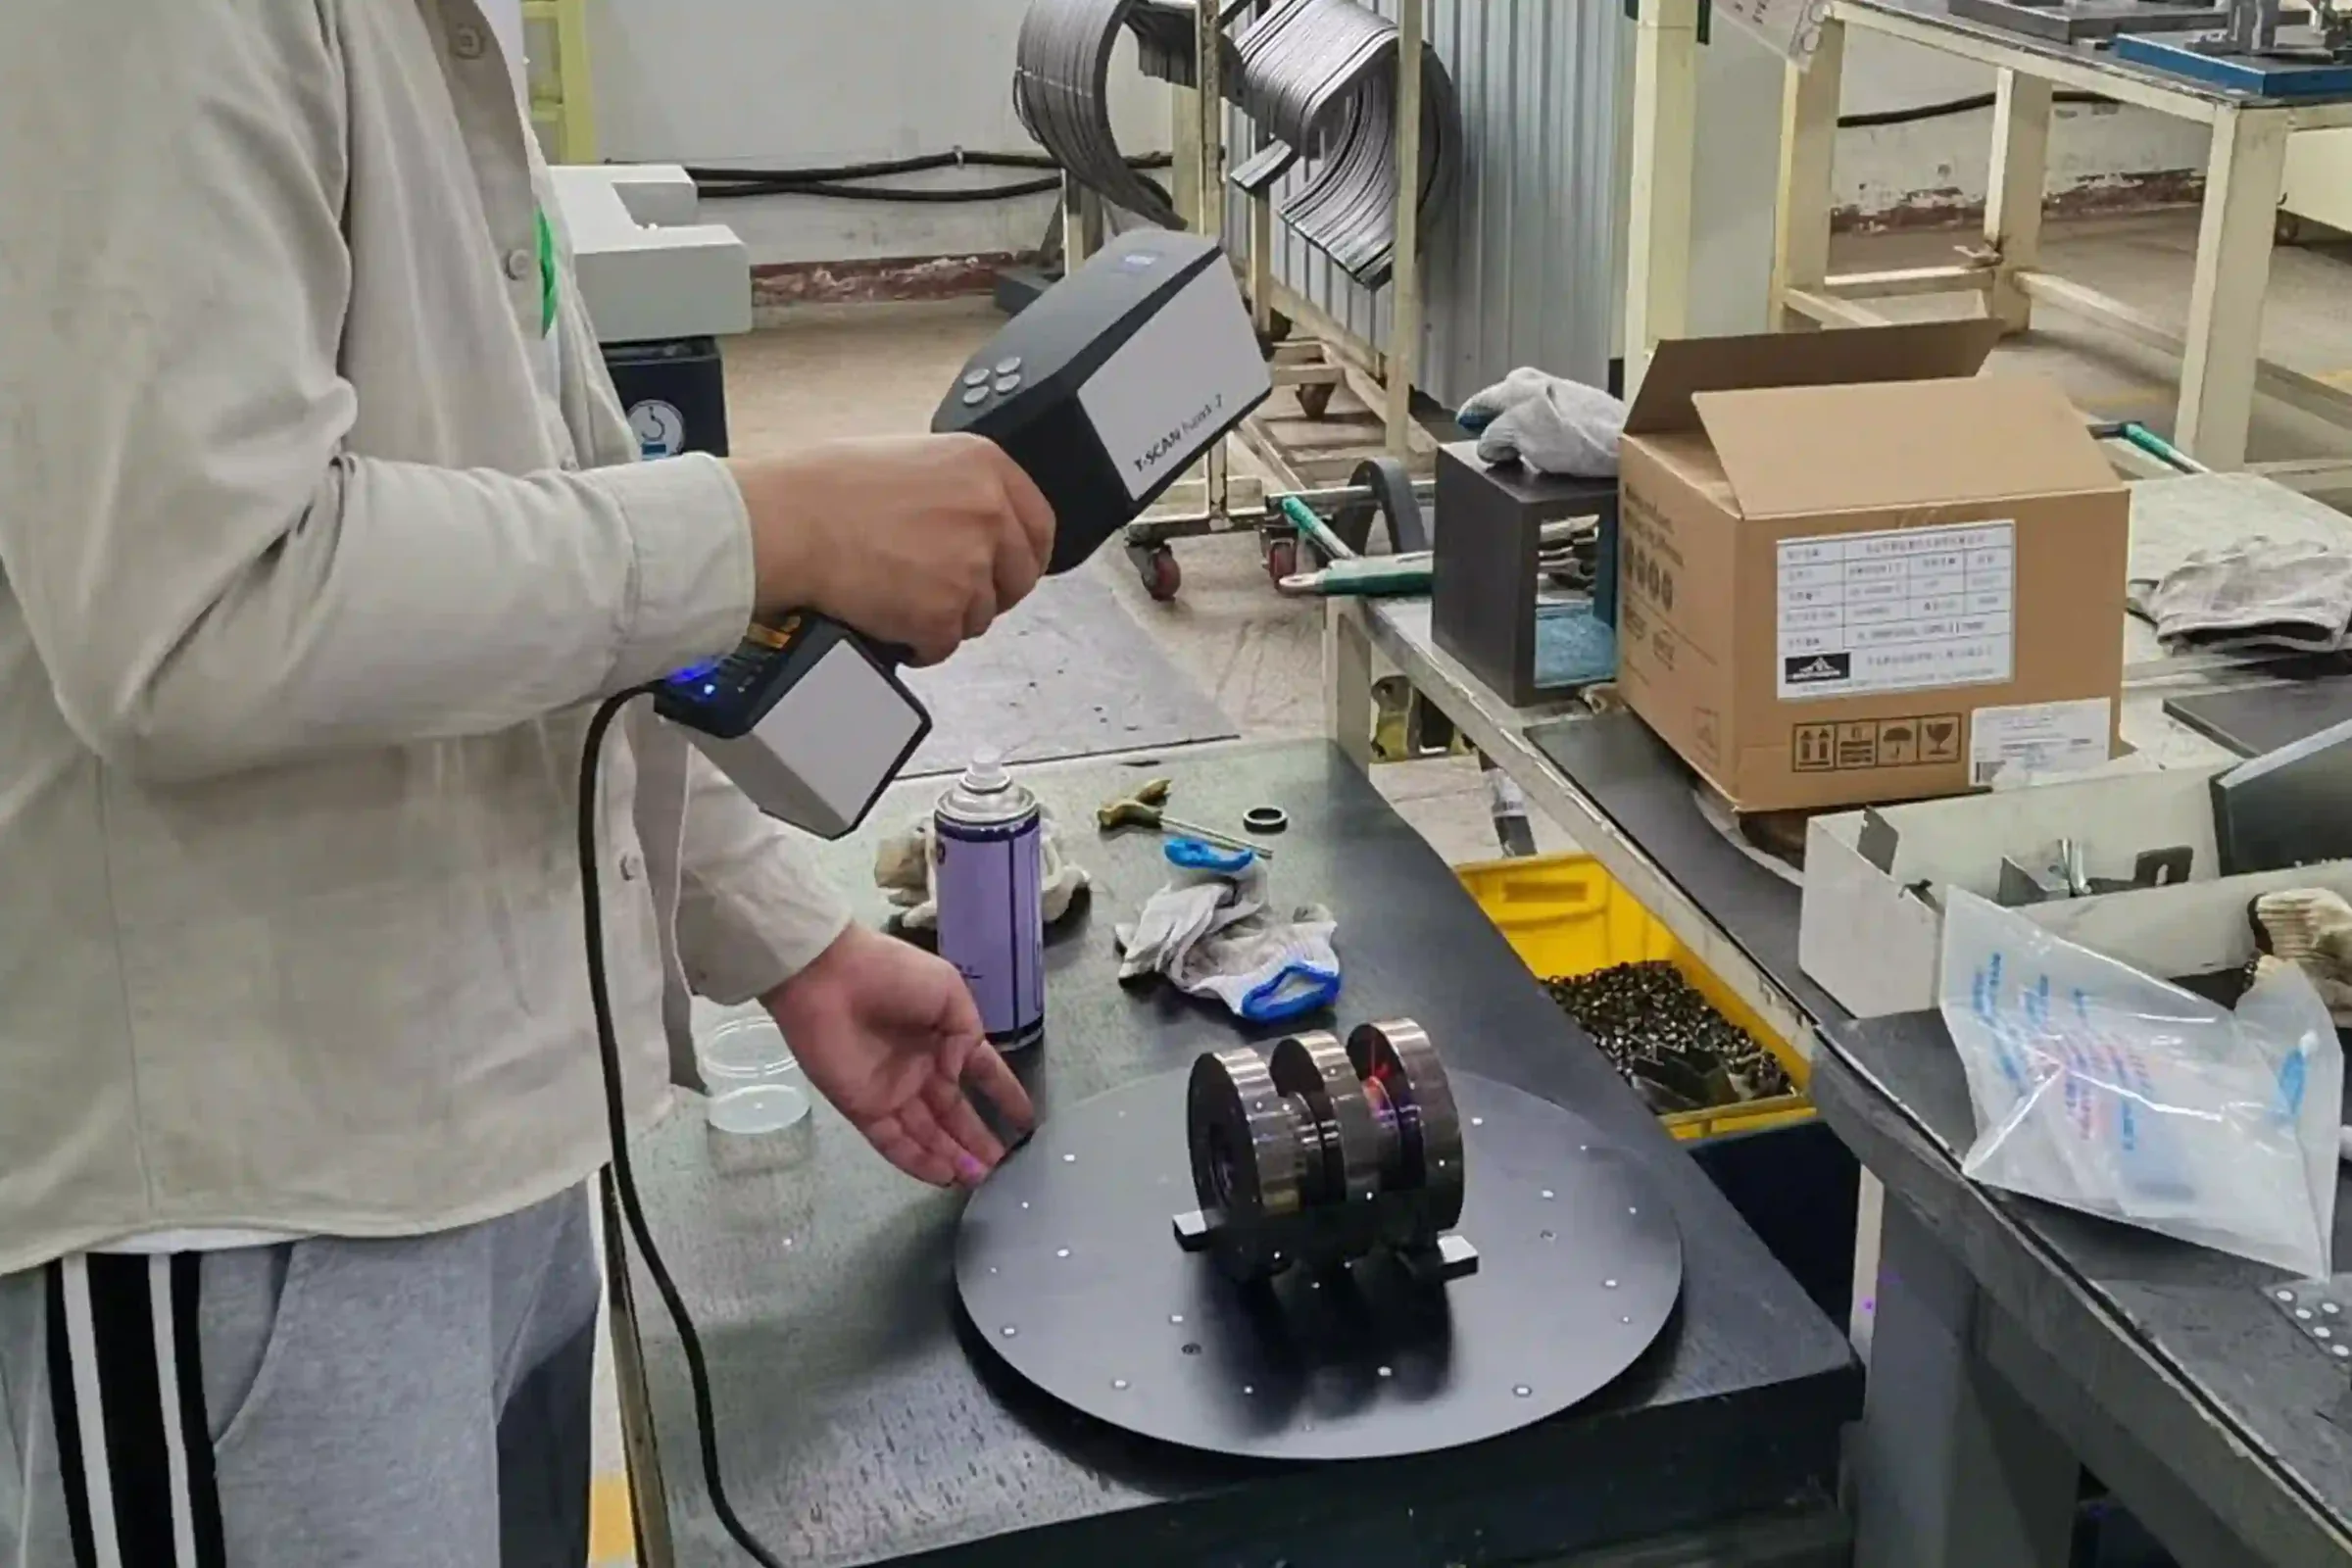
| 3D scanning | Scan-to-CAD deviation maps with a handheld 3D scanner |
| Outsourced tests | SGS and CTI (CNAS-accredited): adhesion, weathering, salt spray, CASS, humidity |
| Documents | FAI report, CMM report, PPAP up to Level 3, weathering test reports |
Gloss and color checks matter most on piano black finish parts and on primed and painted parts. For the full route from DFM to repeat supply, see our auto parts manufacturing services.
First article inspection (FAI) is a complete check of the first parts made from a new mold or a changed process, before production starts. Every characteristic on the drawing is measured and recorded, and the results are compared with the specification. If everything passes, the process is approved to make production parts in the same way.
The meaning of first article inspection is simple: prove that the process can make the part as designed. It is not a sample check. It is a one-time, full verification that the mold, material and process settings are right. A new FAI is usually needed when the mold, material, process or production site changes.
Need a first article inspection report with your samples?Send your drawing or reference part and we will confirm which dimensions, CMM points and documents we include.
A first article inspection report (FAI report) records the results so both buyer and supplier have the same evidence. The exact format depends on your standard, but a typical FAI report includes the items below.
We prepare FAI reports to your format if you have one. Sample reports are not shown publicly because they contain customer data.
CMM inspection uses a coordinate measuring machine to measure a part in three dimensions. A probe touches or scans the part surface, and the machine records the X, Y and Z position of each point. Software compares these points with the CAD model or drawing and reports how far each feature is from nominal.
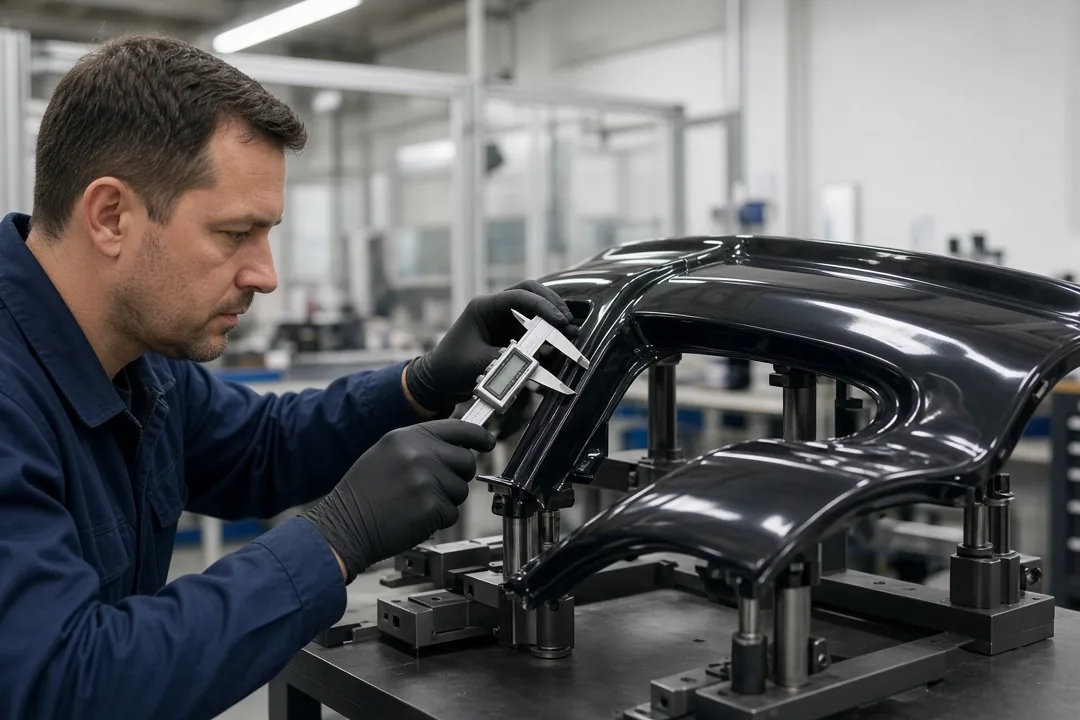
For plastic exterior parts, CMM is used to check hole positions, clip points, mating edges and profiles. It is more accurate and repeatable than hand tools, and it gives a written record that can go into an FAI or PPAP submission. A CMM inspection service also helps when a part does not fit: the data shows exactly where the part differs from the design.
The part is held on a fixture that matches how it mounts on the vehicle, so measurements reflect real fit.
The CMM aligns to the datum features defined on the drawing.
The probe measures points, holes and surfaces. A scanning probe collects many points along a profile.
Software compares measured points with nominal values and tolerances.
A CMM report lists each feature, its deviation and pass or fail.
PPAP (Production Part Approval Process) is the automotive industry method for proving that a supplier understands the customer’s requirements and can meet them consistently. PPAP has five levels; Level 3 is the most common default and requires a full submission of the part warrant, samples and complete supporting data.
We supply PPAP up to Level 3. The elements below are typical of a Level 3 package; the exact list is agreed with you.
| PPAP element | What it shows |
|---|---|
| Design records | The drawing and CAD used |
| Process flow diagram | Each step from material to packing |
| PFMEA | Risks in the process and how they are controlled |
| Control plan | What is checked, how and how often |
| Dimensional results | Measured results for all characteristics |
| Material and performance test results | Material certificates and test reports |
| MSA studies | Gauge and fixture capability |
| Initial process studies | Capability of key characteristics |
| Appearance approval report | Color, gloss and texture approval |
| Sample parts and master sample | Physical reference parts |
| Part submission warrant | The summary sign-off |
| Level | What is submitted |
|---|---|
| Level 1 | Part submission warrant only |
| Level 2 | Warrant with product samples and limited supporting data |
| Level 3 | Warrant with product samples and complete supporting data |
| Level 4 | Warrant and other requirements defined by the customer |
| Level 5 | Warrant with samples and complete data reviewed at the supplier site |
Not sure which PPAP level your customer needs?Tell us the program and we will confirm the submission level, from Level 1 up to Level 3.
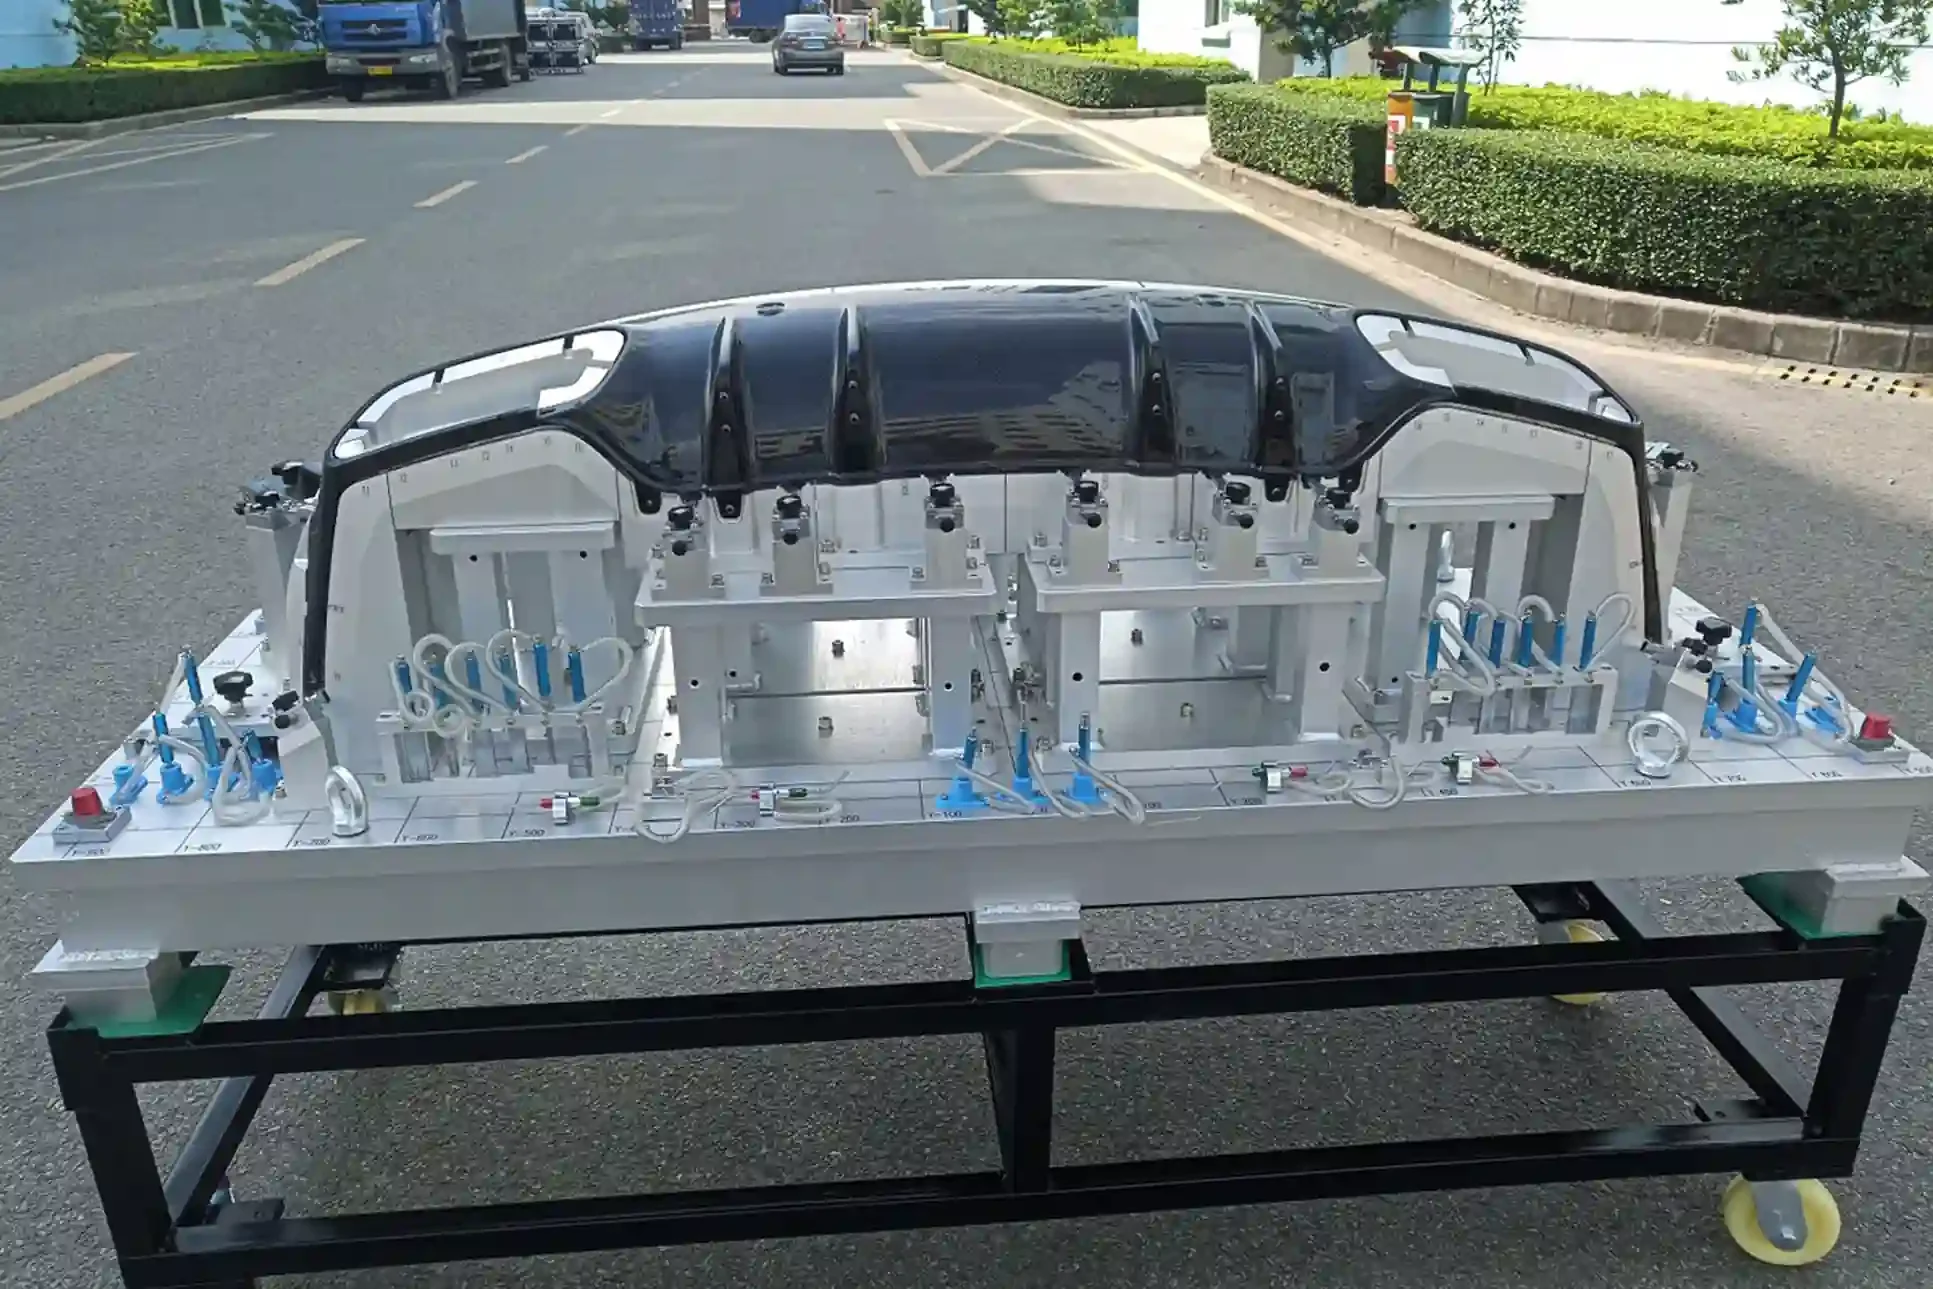
A checking fixture holds a part in the same position as on the vehicle and lets the inspector check edges, holes and gaps quickly with gauges and pins. It is faster than CMM for production checks and is used on long parts like side skirts, diffusers and bumper trim.

Our fixture shop builds checking fixtures in-house and validates them with a measurement system analysis (MSA). Our standard is %GRR of 10% or less, which means the fixture itself adds very little variation to the result.
For exterior parts the most important measurements are often not single dimensions but how the part sits on the car. Gap is the space between two parts; flush is the step between their surfaces. Our seam tolerance is ±0.1 mm.
Checking fixtures that copy the vehicle mounting points let us check gap, flush and clip engagement on every sampled part, and CMM or 3D scanning explains any part that fails.

| Problem | Where it comes from | How we detect it |
|---|---|---|
| Poor fit on the vehicle | Warpage, shrinkage, wrong clip position | Checking fixtures, CMM, 3D scan color map |
| Uneven gaps and steps | Edge profile or mounting points out of tolerance | Fixture gauges, ±0.1 mm seam checks |
| Color mismatch | Paint batch, film thickness, substrate color | Spectrophotometer, ΔE*ab limits |
| Gloss variation | Paint process, mold polish, curing | Gloss meter at 20°, 60°, 85° |
| Paint peeling | Poor pretreatment on PP or TPO | Cross-hatch adhesion test |
| Chrome blistering | Molding stress, plating adhesion | CASS and thermal cycle tests |
| Weight variation | Short shots, process drift | Weighing against ±1 g limit |
| Surface marks | Sink, weld lines, flow marks | Visual check against master sample |
A measurement is only useful if the gauge is reliable. MSA checks how much of the variation in results comes from the measuring system rather than the parts. The common test is gauge repeatability and reproducibility (%GRR): the same parts are measured several times by different inspectors.
A result of 10% or less is generally treated as acceptable for production gauges, and that is the standard our fixture shop builds to. MSA studies are also one of the elements of a Level 3 PPAP submission.
In short: parts are checked at first article, during production and before shipment, and the results are kept on record for traceability.
Inspection does not happen only at the end. Each stage catches different problems.

| Stage | What we check | Main tools |
|---|---|---|
| Incoming | Resin grade, color and supplier documents | Material certificates, visual checks |
| First article | Every drawing characteristic on first approved parts | CMM, vision measuring machine, fixtures |
| In-process | Fit, weight and appearance during production | Checking fixtures, scales, master samples |
| Finishing | Color, gloss, film thickness, adhesion, plating | Spectrophotometer, gloss meter, thickness gauge, cross-hatch |
| Final | Appearance, labels and quantity before packing | Visual checks against master sample |
| Pre-shipment | Packing and documents | Packing lists, inspection records |
Every production batch is linked to its material lot, mold, machine and inspection records. When a question comes up months later, we can trace which batch the parts came from and what the inspection results were. Records are kept as part of our IATF 16949 quality system.
Critical features agreed with you during DFM.
Full first article results in your format.
Measured deviations from CAD or drawing.
Color, gloss and coating thickness records.
When your program requires it.
Weathering, salt spray and adhesion from accredited labs.
Send your drawing, inspection requirements and the PPAP level you need.
We agree critical features, sample quantities and report format.
First approved parts are measured and the FAI report is prepared.
Outsourced tests are booked with SGS or CTI where needed.
FAI, CMM and PPAP documents are sent with samples for your approval.
FAI and PPAP are standard for OEM and tier programs, but they also help aftermarket brands. A clear FAI report protects you when a new product launches, and it gives a reference if fit or finish ever changes later. See our OEM and ODM service and tooling and sampling, where FAI is part of sample approval.

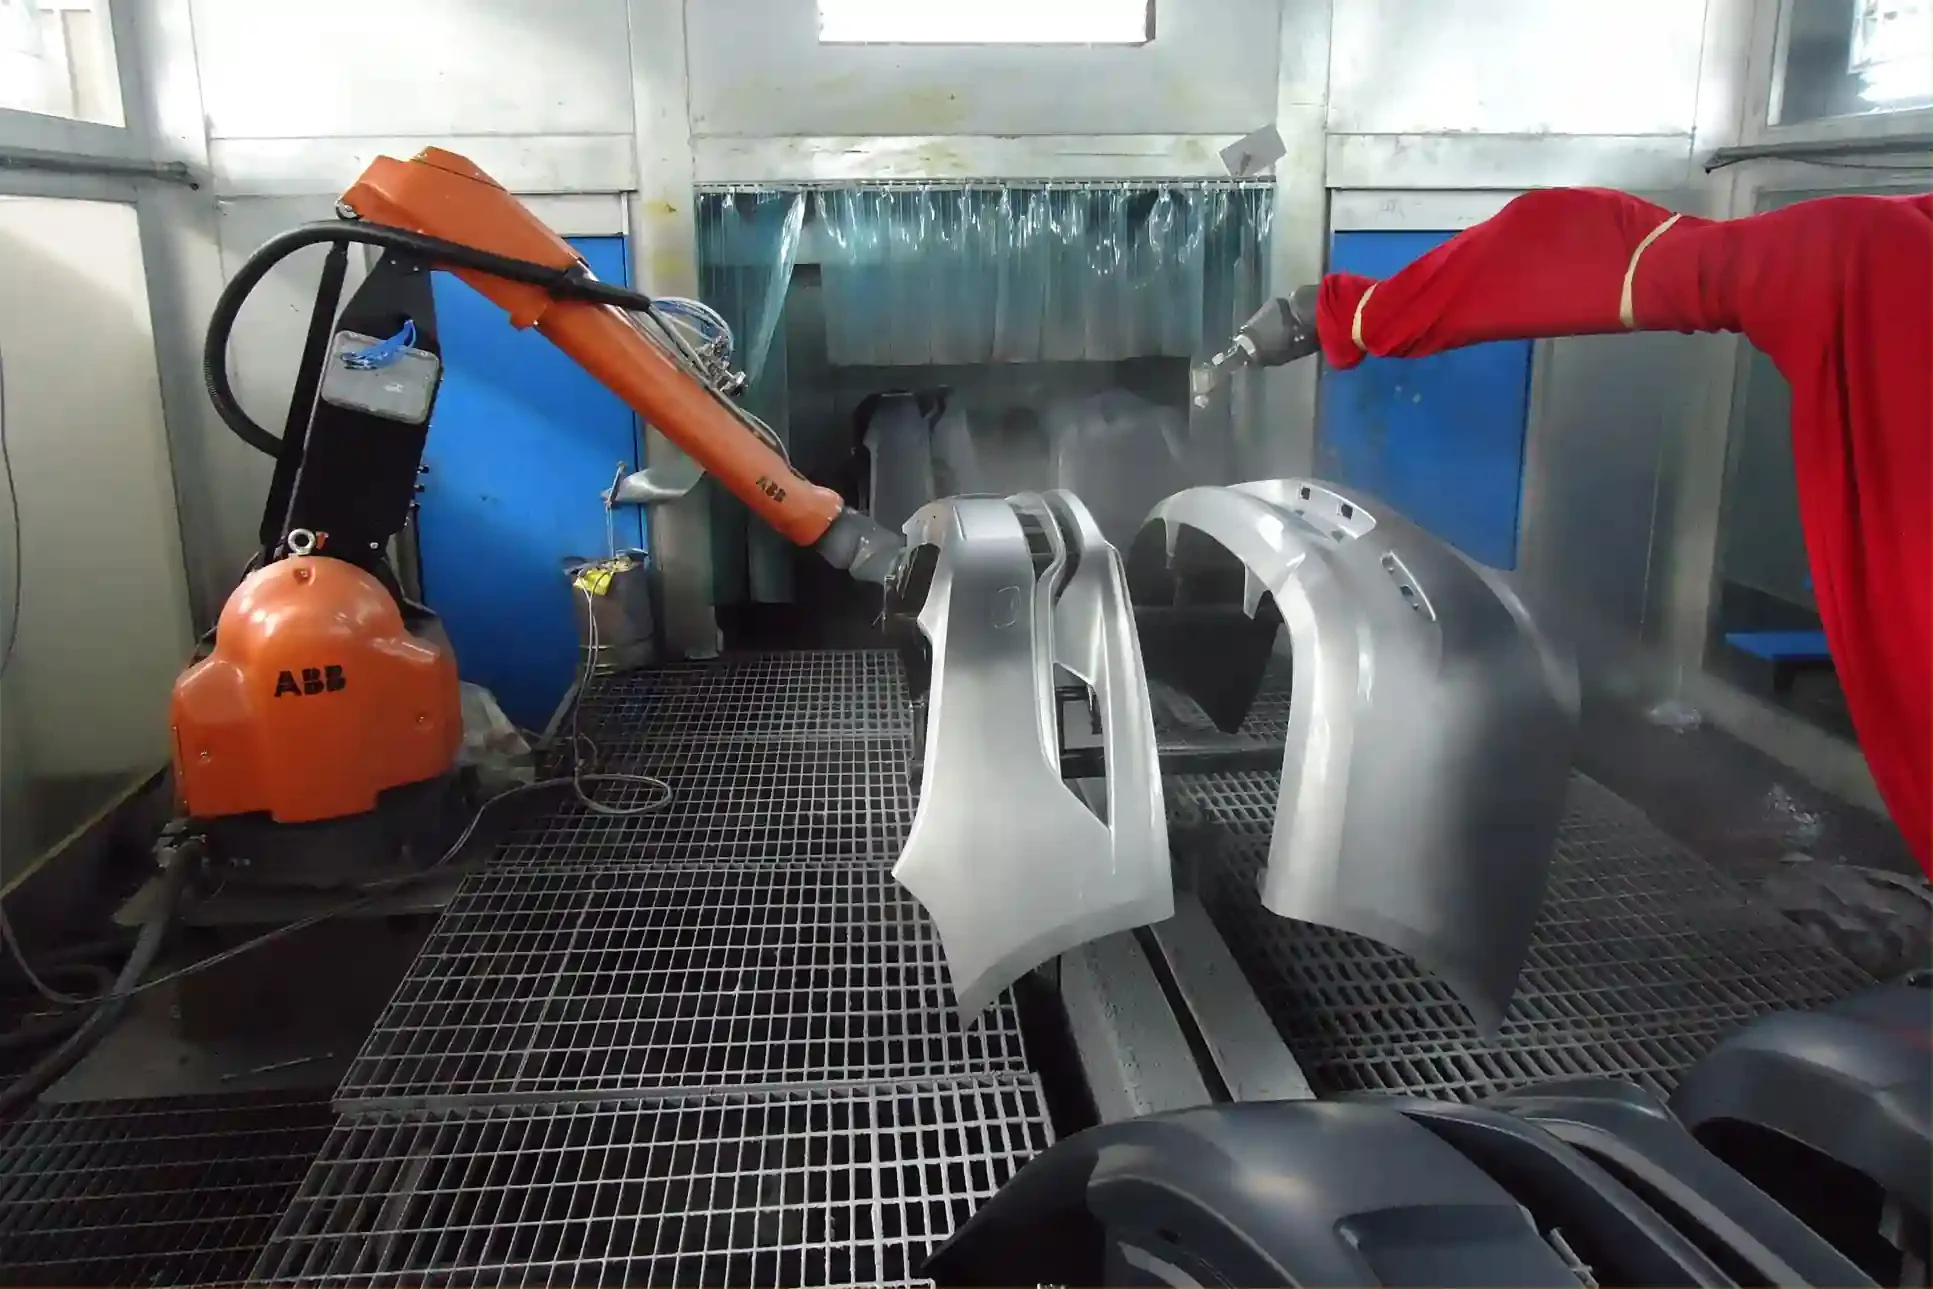
Exterior parts are judged first by how they look. We measure appearance with instruments rather than relying only on the eye.

X-Rite Ci64 spectrophotometer, d/8° sphere, SCI and SCE, ΔE repeatability ≤0.03. Our painted part standard is ΔE*ab ≤1.0, or ≤0.8 on critical parts.
BYK micro-TRI-gloss meter at 20°, 60° and 85°, repeatability ±0.2 GU.
BYK 8500 gauge, magnetic and eddy current, 0–1,500 μm, accuracy ±(3% + 1 μm).
Cross-hatch test in-house, with paint adhesion of grade 0–1 as our standard.

| Equipment | Model / type | Specification |
|---|---|---|
| CMM 1 | Hexagon Global S 09.15.08 | 900×1500×800 mm; MPEe ≤1.9 + L/300 μm; HP-S-X1 scanning probe |
| CMM 2 | Serein Croma 06.08.06 | 600×800×600 mm; MPEe ≤2.4 + L/300 μm |
| Vision measuring machine | 2.5D | 400×300 mm |
| Temperature chamber | High and low temperature | −40 to 150 °C |
| 3D scanner | Shining3D EinScan HX | Accuracy 0.04 mm; stitching 0.1 mm/m |
| Checking fixtures | In-house fixture shop | MSA %GRR ≤10% |
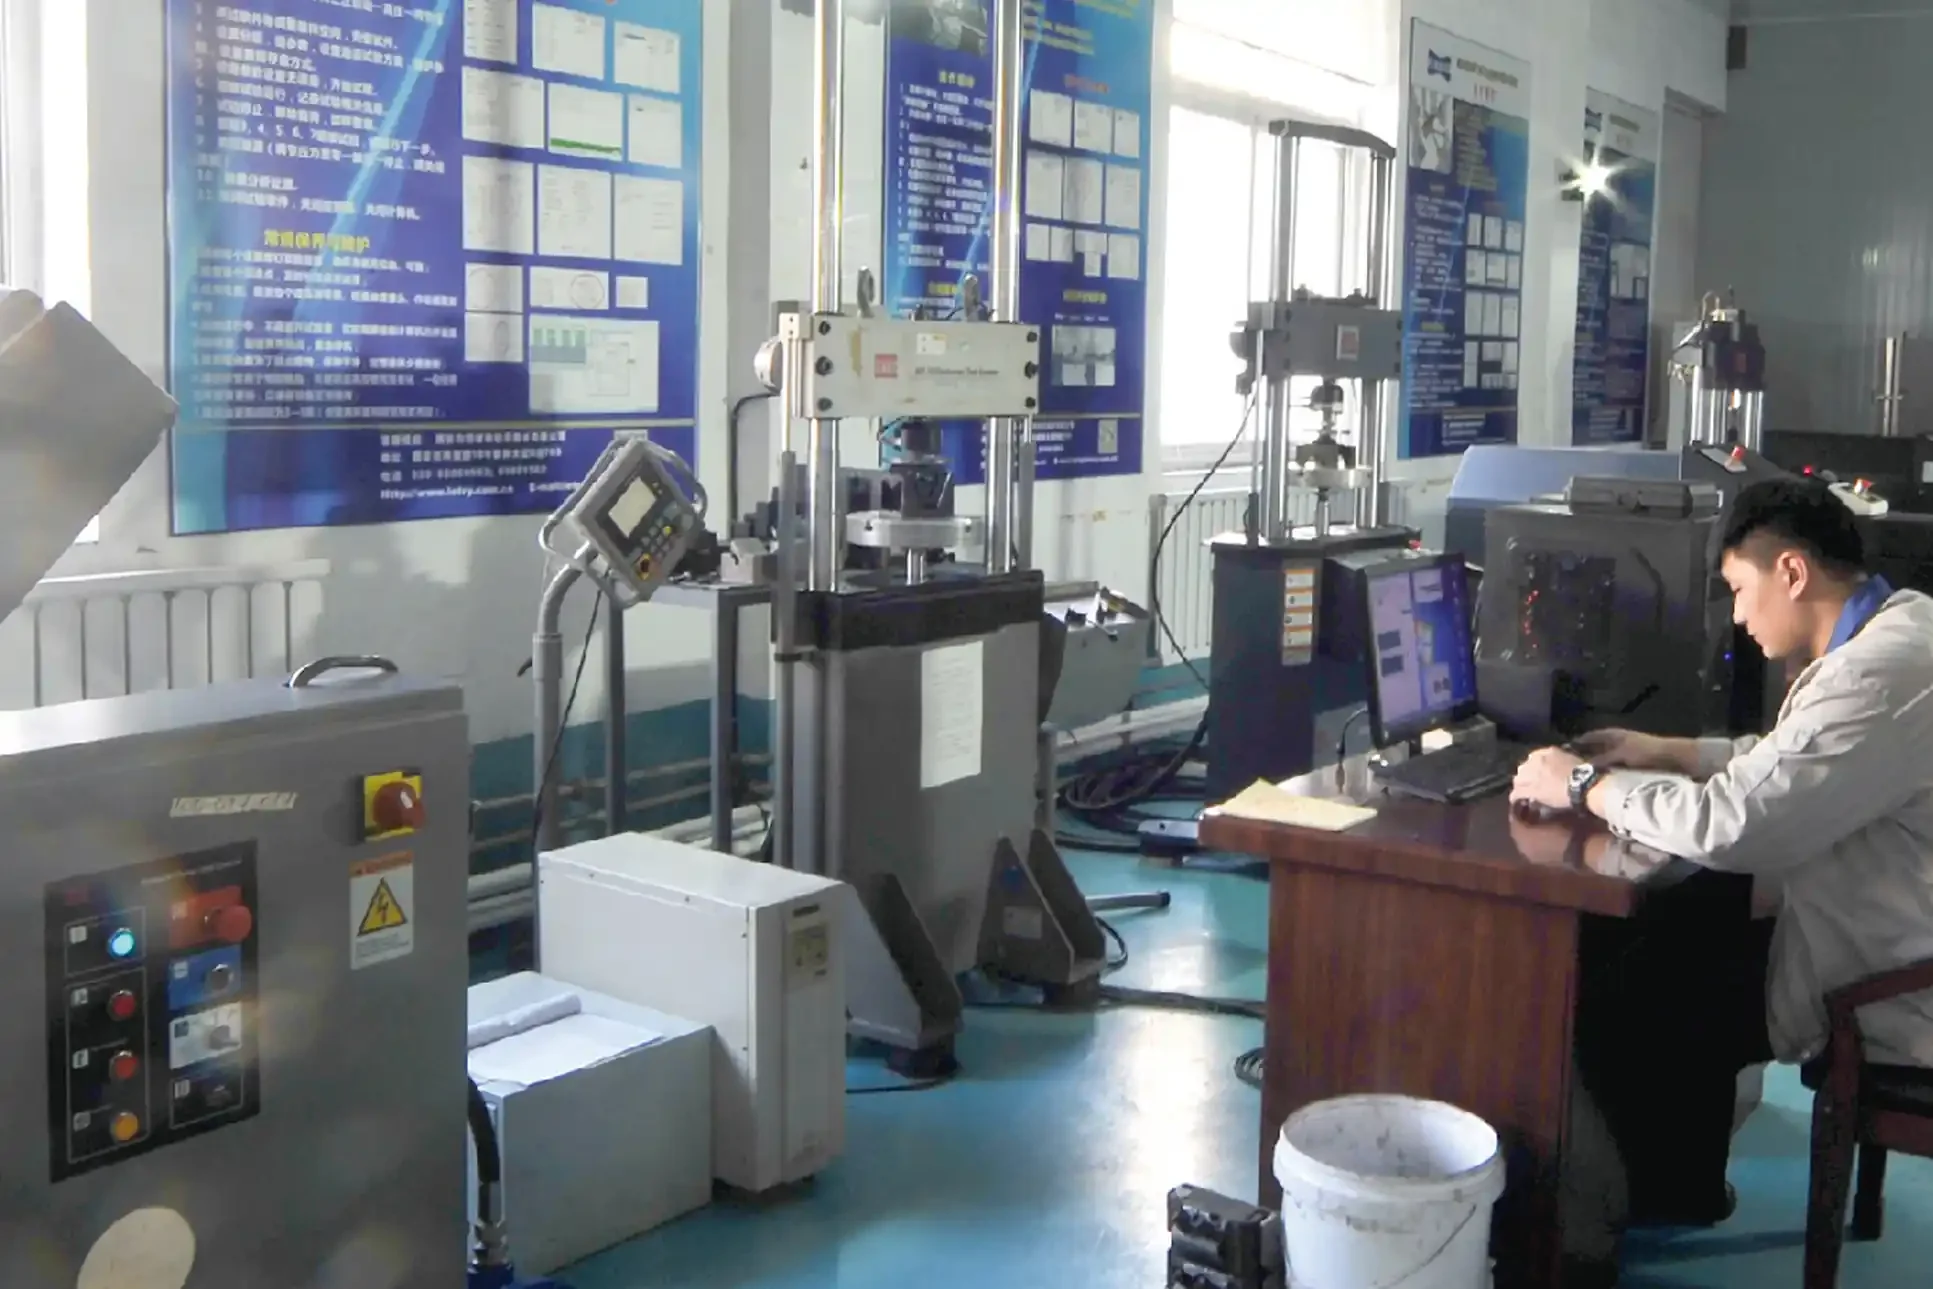
Some tests need special chambers and independent reports. We send these to SGS and CTI, both CNAS-accredited laboratories.
| Test | Standard or condition |
|---|---|
| Paint adhesion (cross-cut) | ISO 2409 / ASTM D3359 |
| Pull-off adhesion | ASTM D4541 |
| UV weathering | QUV 500 h / 1,000 h |
| Xenon weathering | 2,500 kJ/m² |
| Salt spray | ASTM B117, 480 h / 720 h |
| CASS (for chrome) | 24 h / 48 h |
| Humidity | ISO 6270-2 |
| Feature | Standard tolerance |
|---|---|
| General dimensions | ±1.0 mm |
| Critical features | ±0.5 mm |
| Seams and gaps | ±0.1 mm |
| Part weight | ±1 g, unit variation ≤0.3% |
| Color (painted) | ΔE*ab ≤1.0; critical ≤0.8 |
| Chrome plating build | Total ≥32 μm; CASS 48 h no blistering |
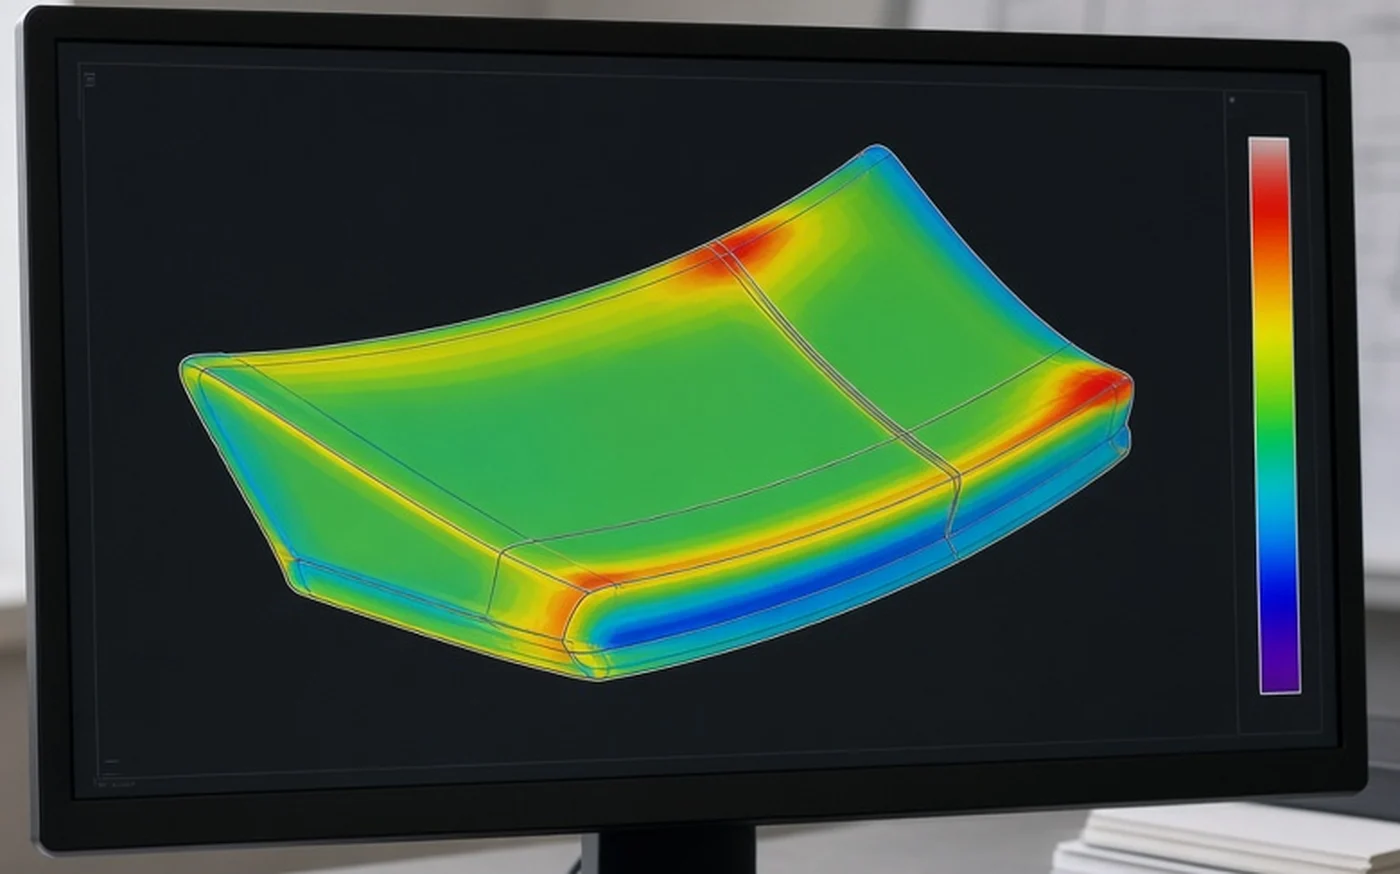
For complex curved surfaces, a 3D scan shows the whole part rather than individual points. The scan is aligned to CAD and a deviation color map shows where the part is inside or outside tolerance. We supply color maps at ±0.5 mm or ±1.0 mm scales. See 3D scanning and reverse engineering.

Quality managers and buyers on what they receive with each batch, and how issues are handled when something goes wrong.
“Gloss black parts are unforgiving. Small differences become obvious when they’re installed next to each other. We wanted more than a visual check, and the colour inspection records gave our quality team something objective to work with.”
“We had been through a frustrating mold project with another supplier, so we were cautious this time. Having the sample inspection records and dimensions available made a real difference. We could review the actual parts instead of relying on promises.”
“The first sample needed an adjustment around the mounting tabs. They documented the issue, explained the correction and sent updated measurements with the next sample. That level of detail made it easier for our team to approve the tooling.”
Names and companies withheld at the customer’s request.
First article inspection means fully measuring the first parts from a new or changed process and comparing every characteristic with the drawing. It proves the process can make the part as designed before production starts.
A CMM inspection service measures parts on a coordinate measuring machine and reports deviations from CAD or the drawing. We use it for FAI, PPAP and fit problems.
FAI is the full measurement of first parts. PPAP is a larger approval package that includes dimensional results plus process flow, PFMEA, control plan, MSA, material data and samples. FAI results are usually part of a PPAP.
We supply PPAP up to Level 3.
Our Hexagon Global S has MPEe ≤1.9 + L/300 μm and our Serein Croma has MPEe ≤2.4 + L/300 μm.
Dimensional inspection checks that a part’s size, shape and feature positions match the drawing. We use CMMs, a 2.5D vision measuring machine, checking fixtures and 3D scanning.
Usually when a new mold is used, the mold is changed or repaired in a way that affects the part, the material changes, or production moves to a different process or site.
Appearance is checked on every part. Dimensional checks follow the control plan agreed with you, using checking fixtures and CMM at defined frequencies.
We do not publish sample reports because they contain customer data. The report format is agreed with you at the start of a program.

Adhesion to ISO 2409 / ASTM D3359, pull-off to ASTM D4541, QUV and xenon weathering, salt spray to ASTM B117, CASS and humidity to ISO 6270-2 are done by SGS and CTI.
Depending on the program: an FAI report, a CMM report, color and gloss readings, and PPAP documents up to Level 3. Test reports from accredited outside labs are available when required.
Reorders are inspected against the approved sample and drawing, painted color is held to ΔE*ab ≤1.0, and every carton carries a batch code.
Send your drawing and inspection requirements. We will confirm the plan, reports and PPAP level.