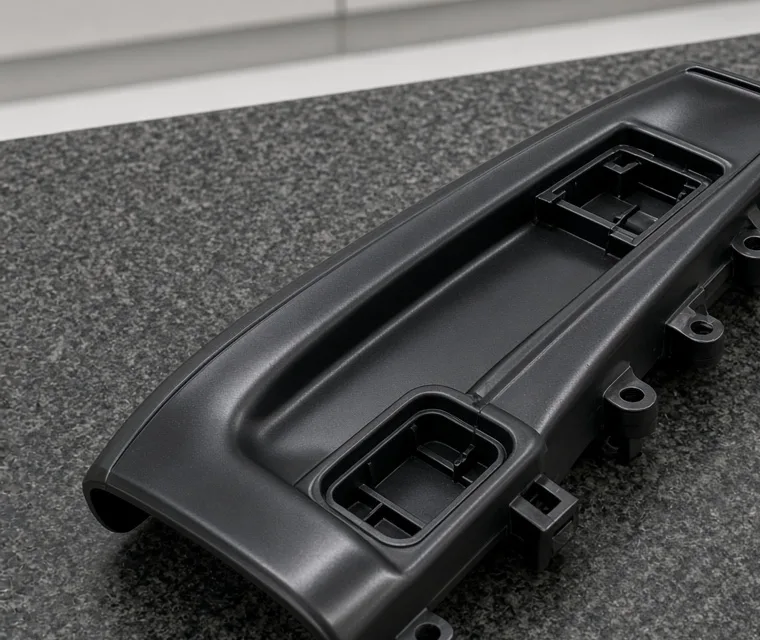
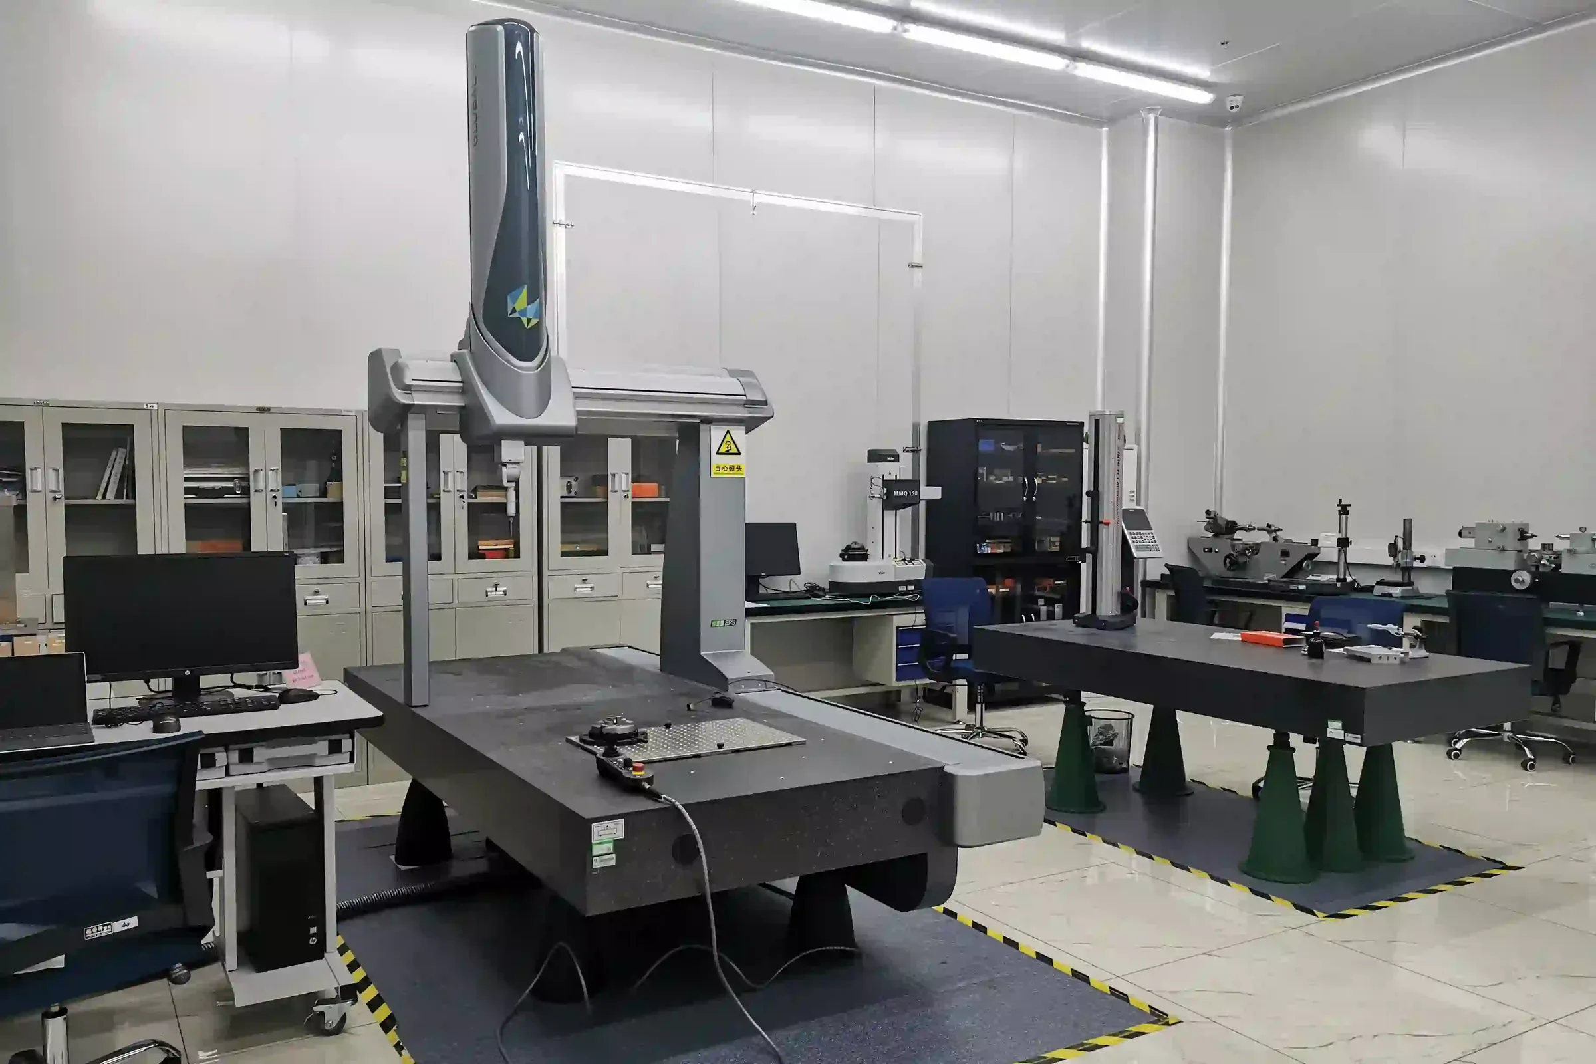
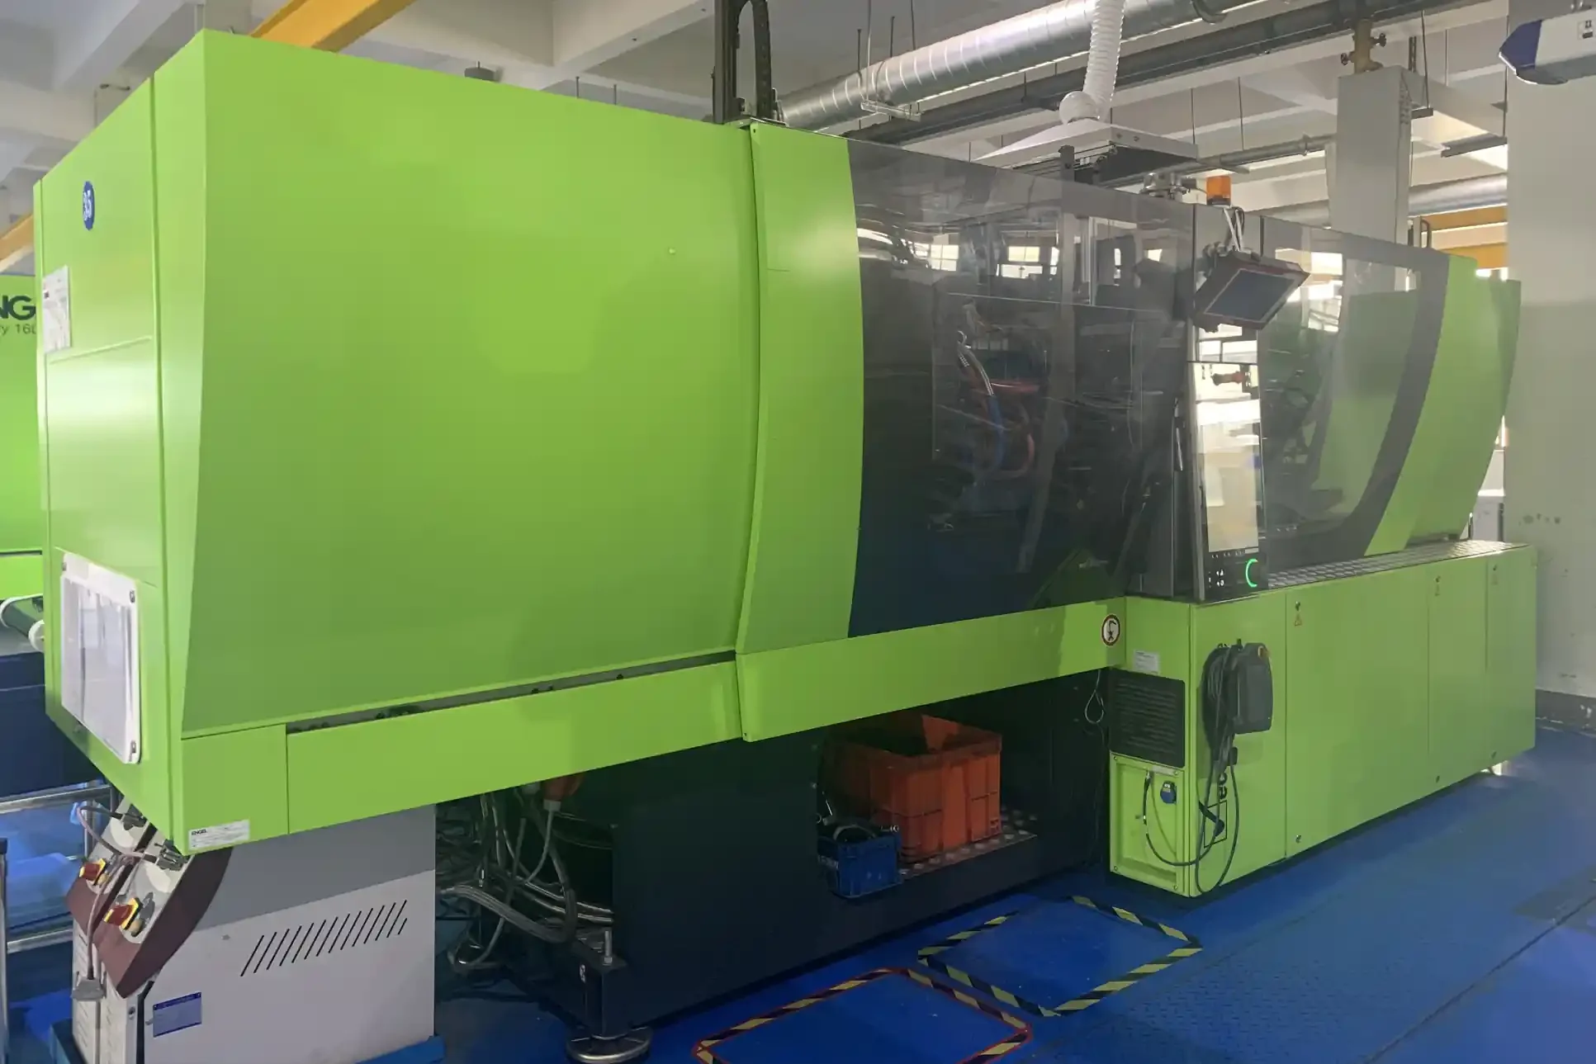
0.04 mmScan accuracy
0.1 mm/mStitching
STEP / IGESCAD output
±0.5 / ±1.0Color map scales
NDAAvailable
01 — Capability

3D Scanning at a Glance

ItemYirox capability
ScannerShining3D EinScan HX, handheld, blue laser and infrared
Accuracy0.04 mm
Large-part stitching0.1 mm/m
Mesh outputSTL, PLY
CAD outputSTEP, IGES (reverse-engineered; not the original OEM CAD)
Inspection outputDeviation color map PDF/PNG at ±0.5 or ±1.0 mm scales; inspection report PDF
Point cloudASC
Follow-on processesDFM, mold making, injection molding, painting, chrome plating, CMM
ConfidentialityNDA available
02 — Explainer

What Is 3D Scanning for Reverse Engineering?

Reverse engineering is the process of creating a CAD model from a physical object when the original design data is not available. 3D scanning is the fastest and most accurate way to capture that object. A scanner records millions of points on the surface, which become a mesh.

Engineers then rebuild clean CAD surfaces from the mesh so the part can be modified, tooled and manufactured. In a 3D scanning reverse engineering project, the scan is only the first step: the real output is clean CAD that a mold maker can use for reverse engineering car parts that fit.

In the automotive aftermarket this is common. A brand wants to make a spoiler for a new model, but has no OEM CAD for the trunk lid. Or a buyer has an old part with no drawings and wants a better version. Scanning the car or the part gives the shape, and reverse engineering turns it into data a mold shop can use.

03 — Explainer

How 3D Laser Scanning Works

Our scanner projects blue laser lines (or an infrared pattern) onto the surface and reads them with cameras. From the shape of the lines the software calculates the 3D position of each point. As the operator moves the scanner around the part, the software stitches the frames into one model using markers or the part’s own geometry.

Blue laser is good for detailed, shiny or dark surfaces, which are common on painted car parts. Infrared mode is faster for large areas such as a vehicle body. For long parts and vehicles, stitching accuracy matters as much as single-frame accuracy; our scanner holds 0.1 mm per meter.

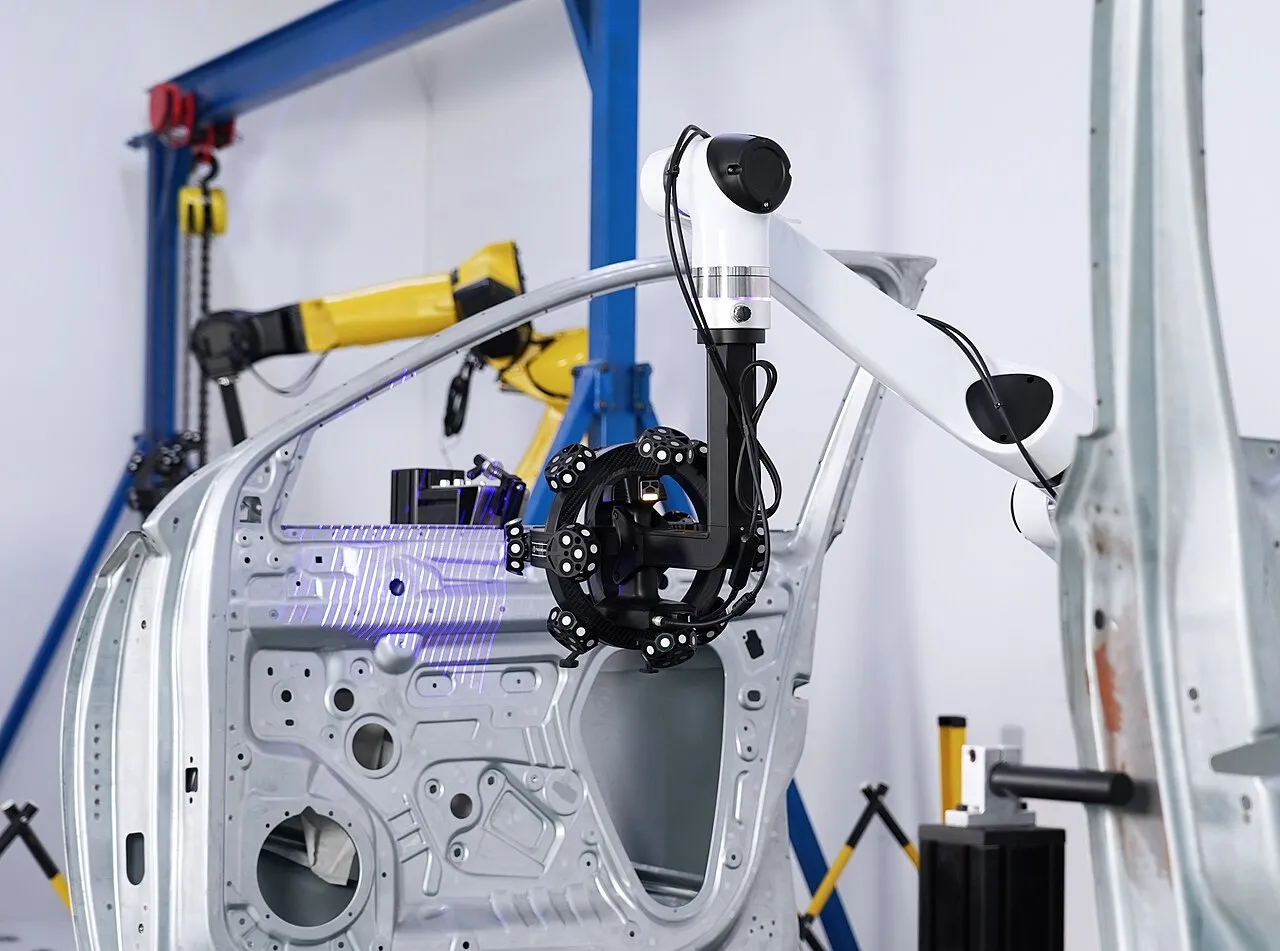
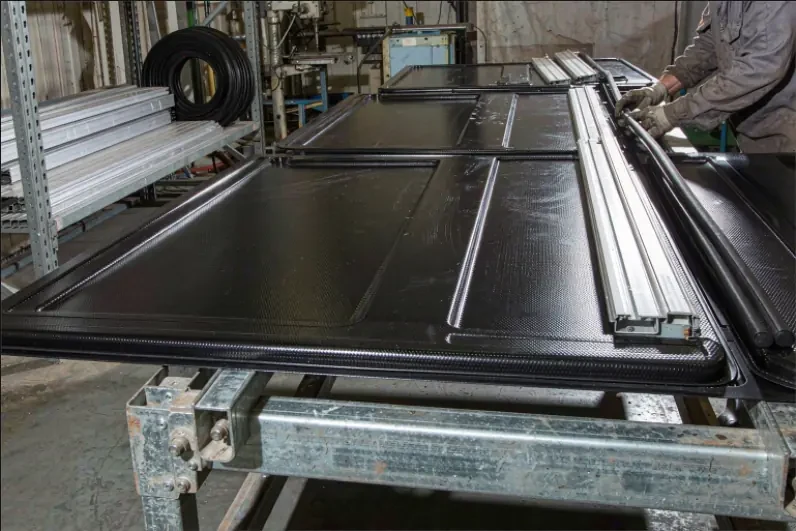
Optical 3D scanner measuring a car door panel (photo: Kelly No.715, CC BY-SA 4.0)
04 — Explainer

Scan-to-CAD: Mesh vs CAD Model

Buyers often ask for “the scan”, but a raw scan and a usable CAD model are different things.

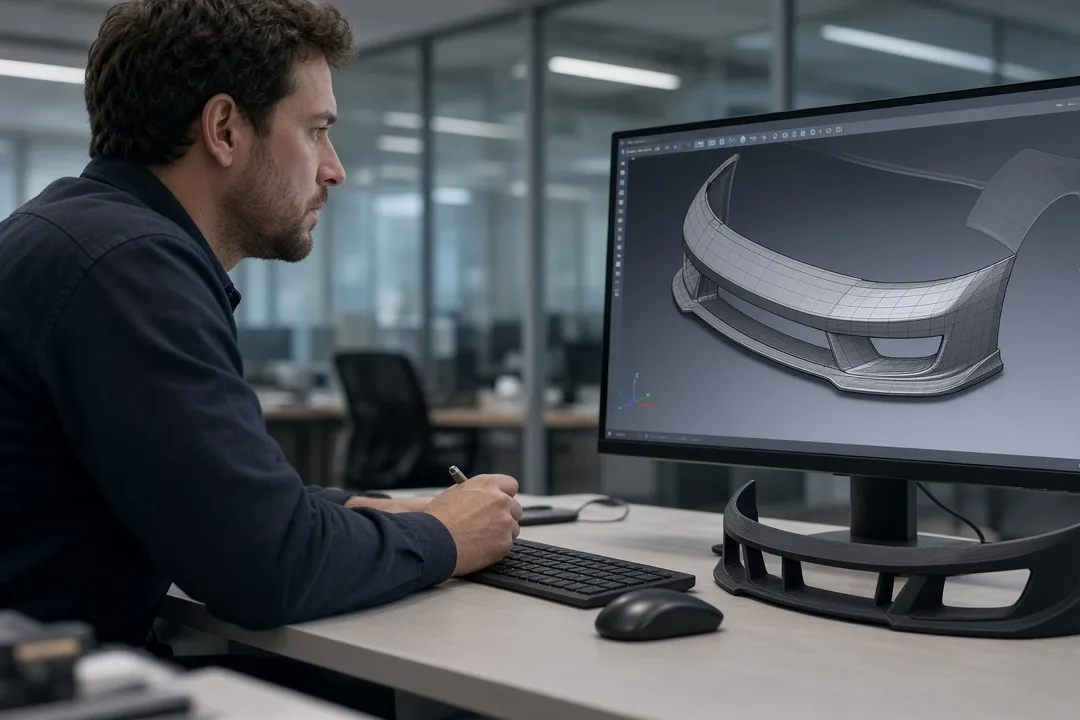
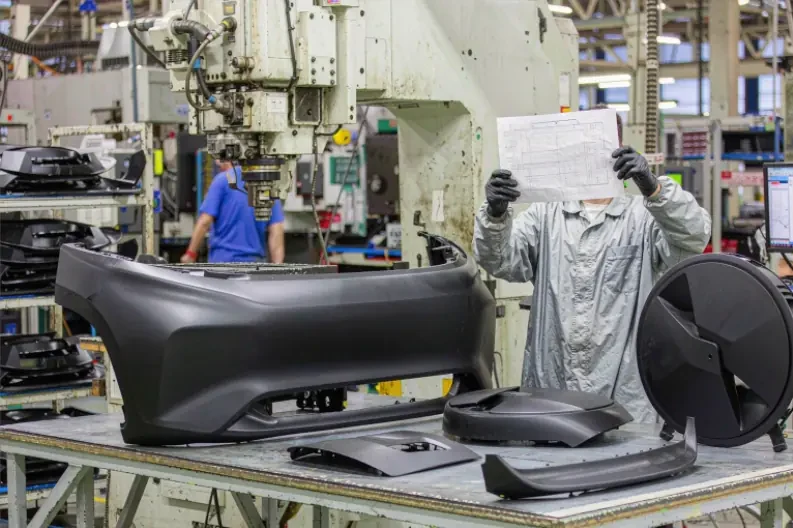
Engineer reviewing a 3D bumper model next to a sample part
OutputWhat it isUse it for
Point cloud (ASC)Raw measured pointsArchive, custom processing
Mesh (STL / PLY)Triangulated surface from the scanViewing, 3D printing, comparing, designing around
Reverse-engineered CAD (STEP / IGES)Rebuilt surfaces and featuresProduct design, mold design, CNC machining
Deviation color map (PDF / PNG)Scan compared to CAD with color scaleInspection, fit problems, approval
Inspection report (PDF)Measured results and commentsQuality records, supplier approval

Reverse-engineered CAD is a new model based on measurement. It is not the original OEM design data, and we label it that way in every delivery.

05 — Explainer

When to Use 3D Scanning

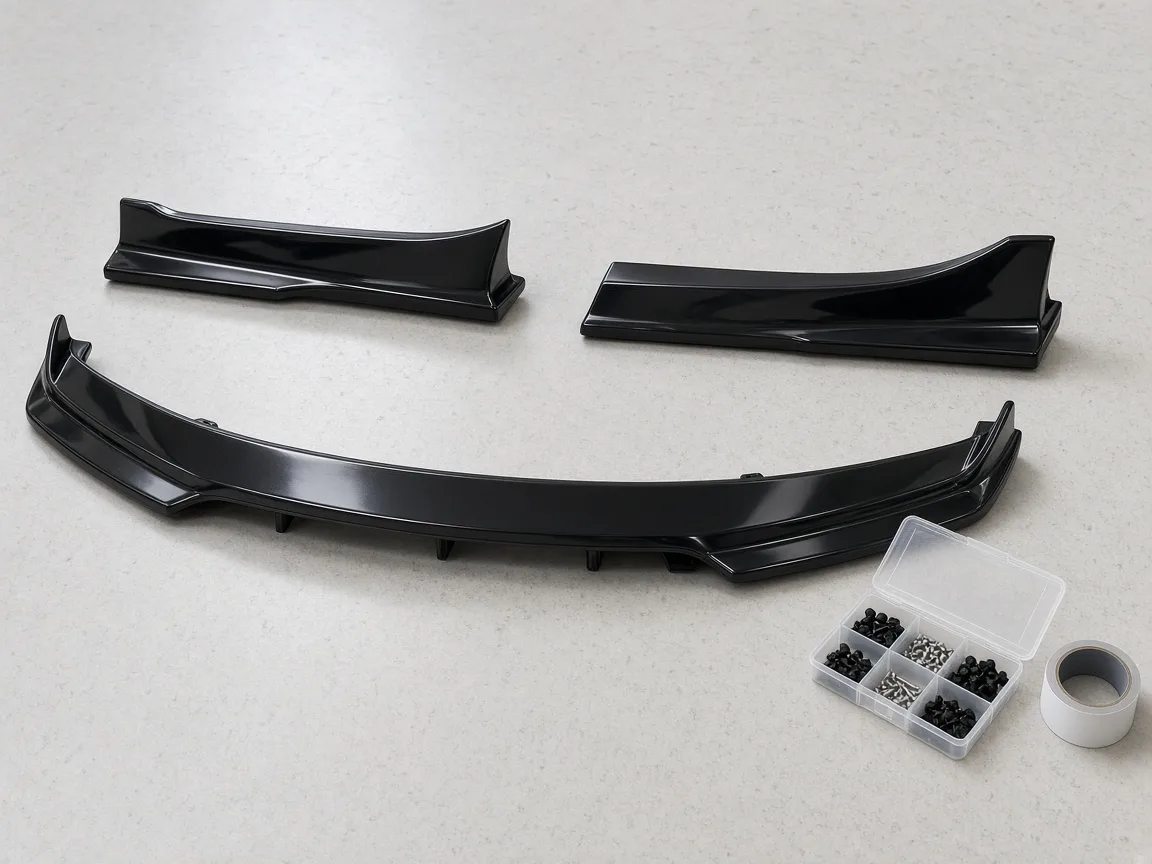
Black front lip test-fitted on a sedan bumper for sample approval

No CAD for the vehicle area

To design a body kit, spoiler or trim that fits a new model, we scan the mounting surface on the vehicle.

Replicating or improving an existing part

Scan an OE or competitor part to capture its shape, then improve it: change the material, add clips or adjust the styling.

Checking a part against CAD

Scan a molded part and compare it with CAD to see warpage or fit problems across the whole surface.

Archiving legacy parts

Old parts without drawings can be scanned to keep a digital record for future tooling.

Not sure your part can be scanned?Send photos of the part and we will tell you how we would scan it for reverse engineering and what you receive.

06 — Explainer

3D Scanning Car Parts: What Works Best

Most exterior parts scan well, but some surfaces need care. These are general points that apply to handheld scanning.

  • Very shiny chrome or clear parts may need a temporary scanning spray
  • Dark gloss paint scans better with blue laser than with white light
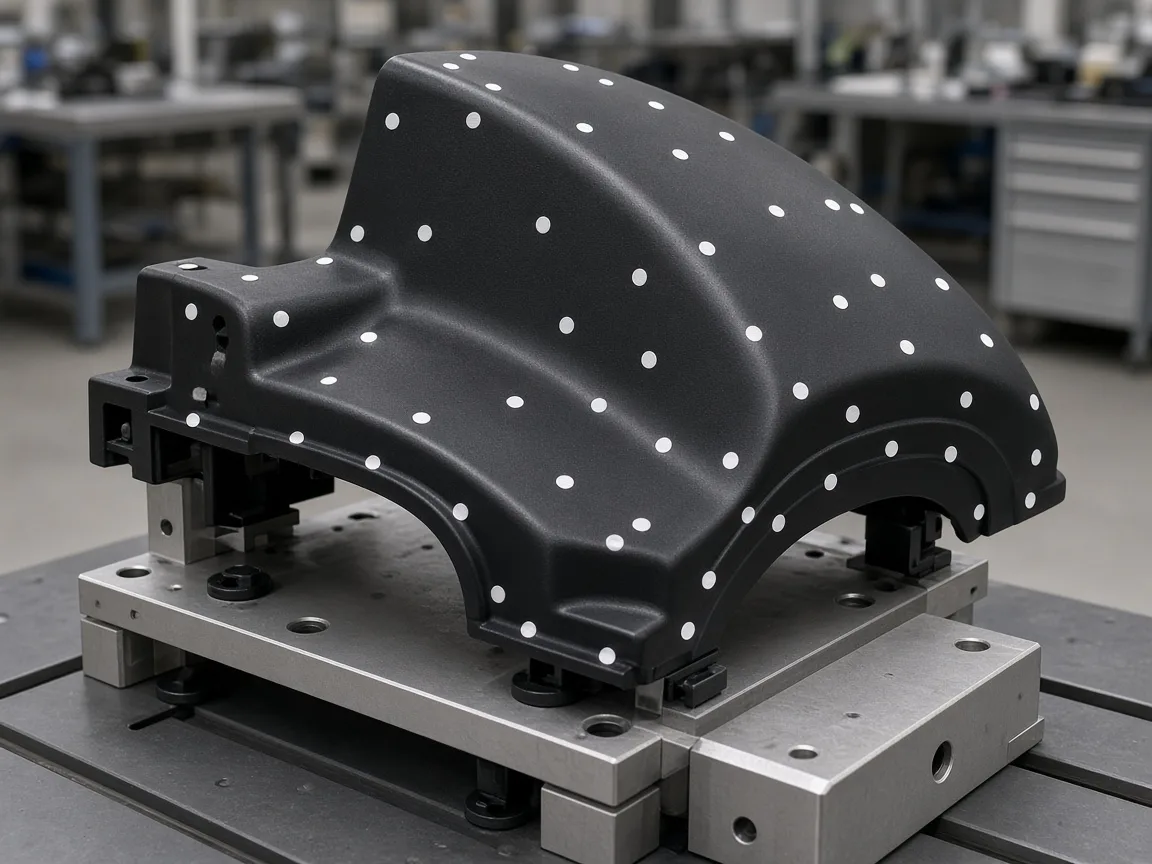
  • Large parts need markers or reference geometry for stitching
  • Flexible parts must be supported in their mounted shape
  • Scanning the vehicle mounting area is often more useful than scanning the old part alone
07 — Explainer

Accuracy: What 0.04 mm Means in Practice

Single-frame accuracy of 0.04 mm is fine enough to capture small features on clips and edges. On a long part, the stitching error of 0.1 mm per meter is the figure to watch: on a 1.5 m spoiler, stitching adds up to about 0.15 mm. Both are well within the ±1.0 mm general and ±0.5 mm critical tolerances we hold on molded exterior parts.

For the tightest inspection, we combine scanning with CMM. The scan shows the full surface, and the CMM measures critical points with higher accuracy. See our CMM inspection page.

08 — Explainer

Typical Reverse Engineering Projects for Car Parts

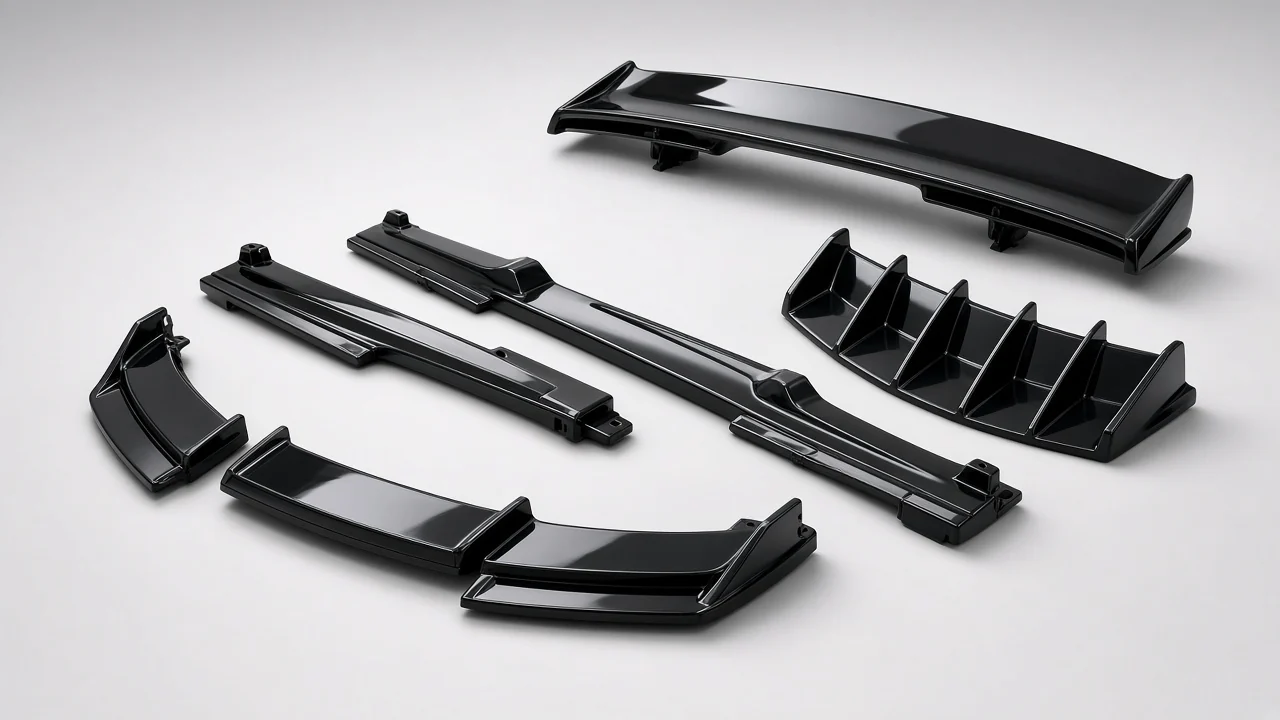
Gloss black front lip, spoiler, side skirts and rear diffuser

Body kit for a new vehicle model

Scan the front bumper, sides and rear of the vehicle, then design a lip, side skirts and diffuser that follow the body surface and use existing mounting points.

Rear spoiler for a trunk or tailgate

Scan the trunk lid or tailgate to design a spoiler that sits flush, with tape or clip areas matched to the real surface.

Replacement for a discontinued part

Scan a used OE part, repair damaged areas in CAD and build a new mold for a replacement part.

Improved version of an existing product

Scan your current product, change the styling or add clips, and keep the proven fit.

Inspection of supplied parts

Scan parts from another supplier and compare them with CAD to find out why they do not fit.

09 — Explainer

Common Mistakes in Reverse Engineering Projects

  • Scanning only the old part, not the vehicle it fits
  • Copying defects or wear from a used sample into the new design
  • Treating a mesh as a finished CAD model
  • Forgetting draft and wall thickness rules for the new mold
  • Ignoring how the finish (paint or chrome) changes the design
  • Not checking design rights before copying a part
10 — Explainer

Pros and Cons of 3D Scanning for Reverse Engineering

AdvantagesLimitations
Captures complex curved surfaces quicklyThe result is measured data, not the original design intent
Works on vehicles, not just loose partsShiny or transparent surfaces need preparation
Gives a full-surface comparison to CADLarge parts need careful stitching
Speeds up aftermarket product developmentCAD rebuild time depends on part complexity
11 — Service

Our 3D Scanning and Reverse Engineering Workflow

  1. 01

    Review the part or vehicle

    We check what needs to be scanned, the surfaces that matter and how the new part will mount.

  2. 02

    Prepare and scan

    The part is cleaned and marked if needed, then scanned with the handheld scanner. Vehicles are scanned at the mounting area.

  3. 03

    Process the mesh

    Scan data is cleaned, aligned and exported as a mesh (STL or PLY) and point cloud (ASC).

  4. 04

    Rebuild CAD

    Engineers rebuild surfaces and features as STEP or IGES CAD. This is reverse-engineered data, not the original CAD.

  5. 05

    Design and DFM

    Your new part is designed on the scan data and reviewed for molding, finishing and fit.

  6. 06

    Verify

    Prototypes or first articles are scanned again and compared to CAD with a deviation color map.

12 — Service

From Scan Data to Mold Design

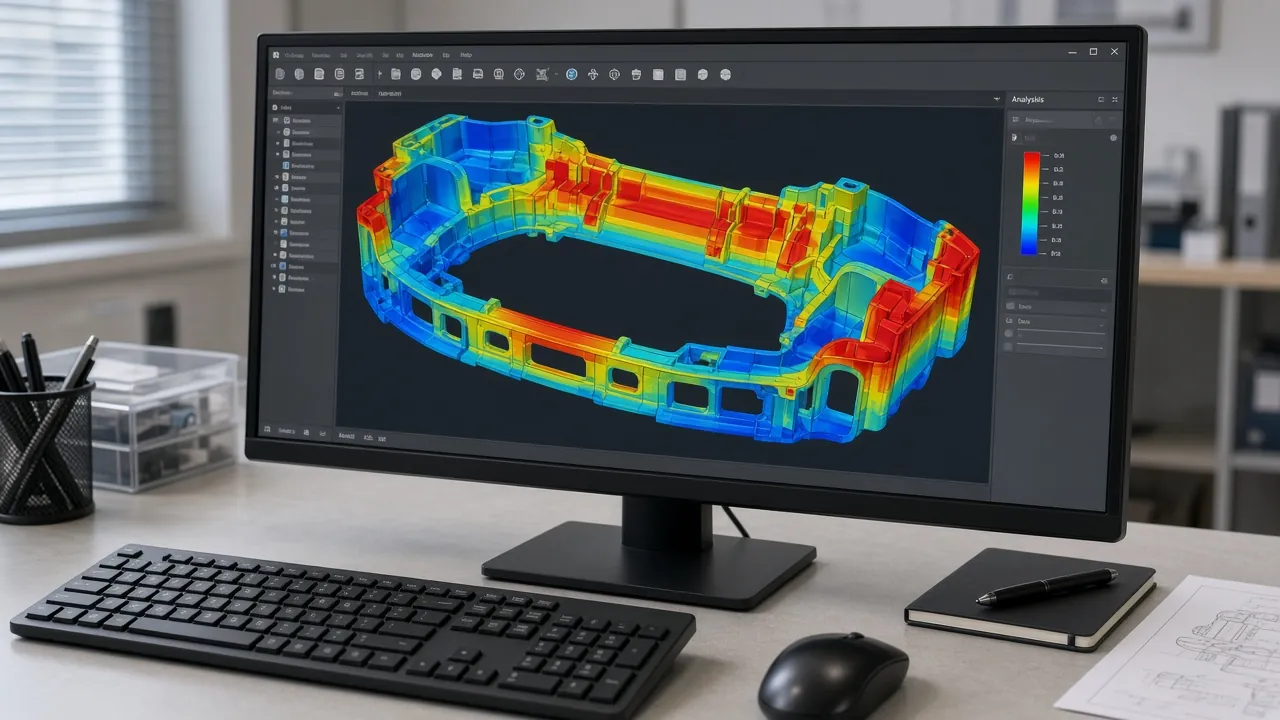
A scan is a measurement; a mold needs a design. Between the two, engineers make decisions that affect how the part is molded and finished.

DFM wall-thickness analysis of an exterior plastic part on a monitor
  • Mounting surfaces are rebuilt from the vehicle scan so the part follows the body
  • Visible styling surfaces are smoothed into clean class A surfaces
  • Wall thickness is set evenly for molding, even if the original part was uneven
  • Draft is added to every wall that the original part may not have had
  • Clips, bosses and ribs are added or redesigned for the chosen material
  • Gate locations and parting lines are planned in DFM

Because our engineers also run DFM for our mold shop, scan data becomes a moldable design without a hand-over between companies. See injection molding for the next steps.

13 — Service

What Affects the Cost of 3D Scanning and Reverse Engineering

Size of the part or vehicle area

Larger areas take longer to scan and stitch.

Surface condition

Shiny, dark or transparent surfaces need preparation.

Output needed

A mesh is faster to deliver than full CAD rebuild.

Complexity of the CAD

Many features, clips and blends take more engineering time.

Inspection reports

Color maps and reports add analysis time.

Follow-on work

If the data is used for tooling with us, scanning is part of the program.

14 — Service

From Scan to Production in One Factory

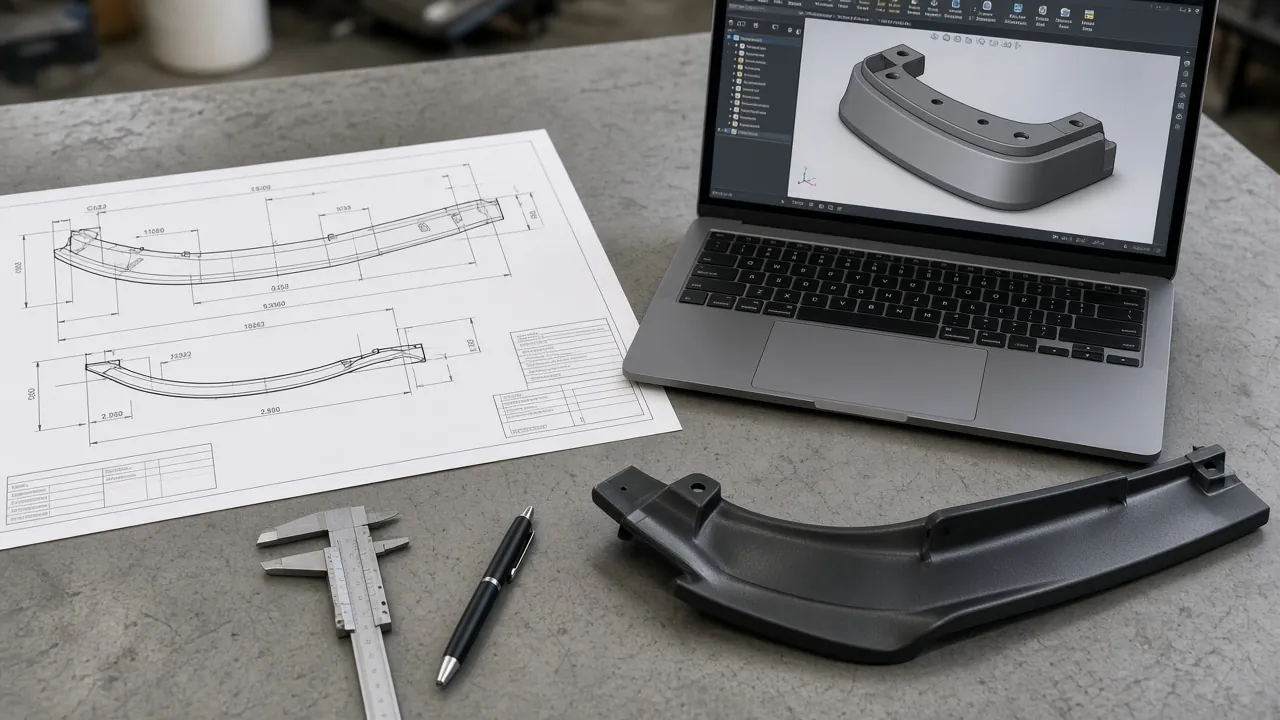
Scanning is most valuable when the same team uses the data to build the mold and make the part. At Yirox the scan goes straight to our engineers, then to our mold shop, injection molding machines, paint lines and chrome plating line. The finished part is checked against the same scan data.

Technical drawing, 3D CAD model and front lip sample with calipers

For complete vehicle-specific product programs, from scanning the car to packing finished kits, see our vehicle-specific development service. For molds and sample approval, see tooling and sampling.

15 — Service

What You Get

Scan data

Mesh (STL/PLY) and point cloud (ASC).

Reverse-engineered CAD

STEP or IGES, clearly marked as not original CAD.

Deviation color maps

PDF or PNG at ±0.5 or ±1.0 mm scales.

Inspection report

PDF with measured results and comments.

Engineering support

DFM review when the data is used for a new part.

NDA

Signed before you share parts or data.

16 — Service

What to Send for a Scanning Quote

  • The part, or details of the vehicle and area to scan
  • What you need: mesh only, CAD rebuild or inspection
  • Critical surfaces and mounting points
  • Whether the data will be used for tooling with us

Ready to scan a part?Tell us the part and what you need back, scan data or a reverse engineering CAD model, and we will quote.

17 — Capability

3D Scanning for Inspection

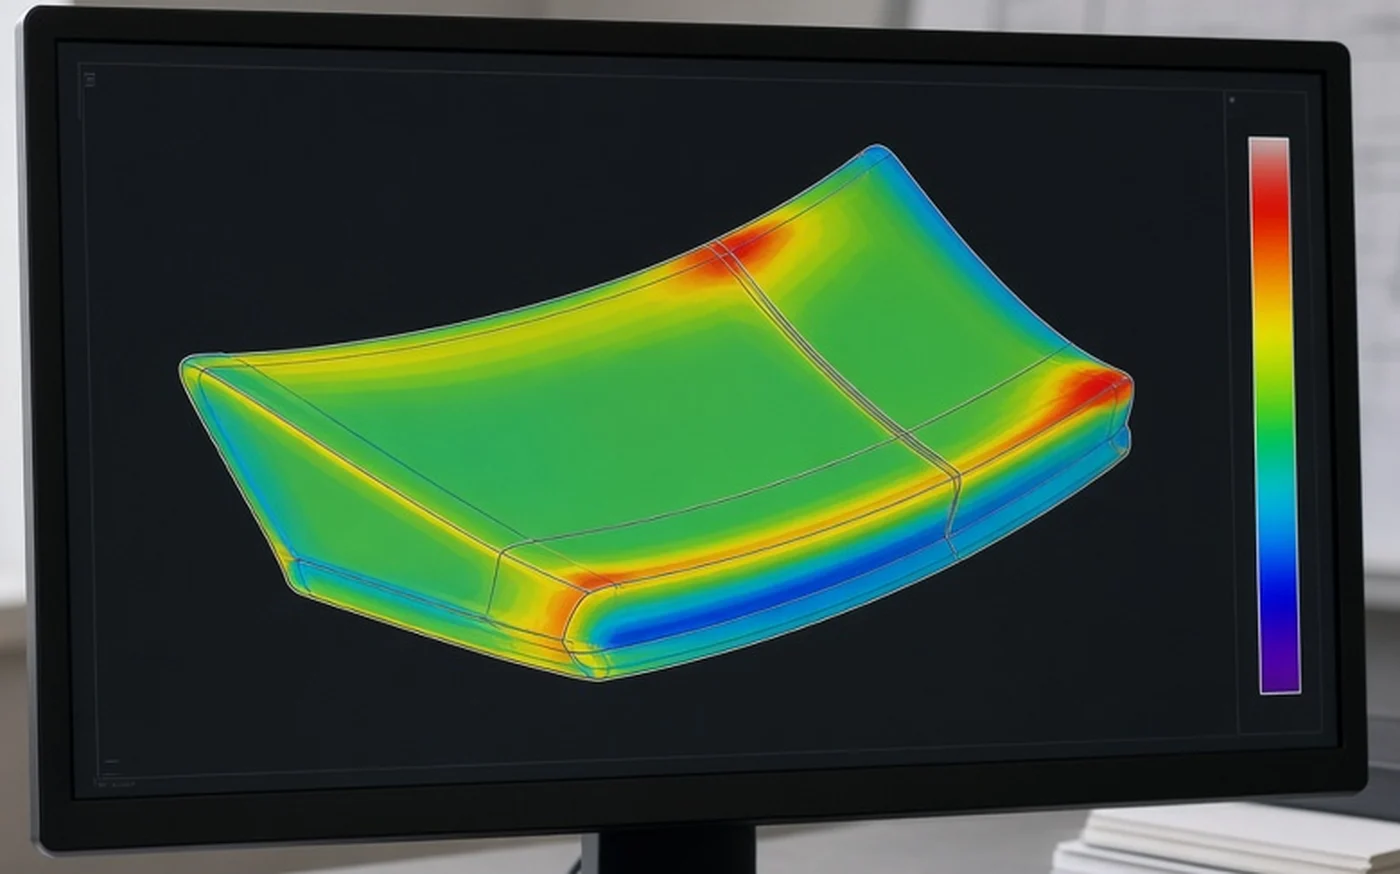
Scanning is not only for creating new designs. It is also one of the fastest ways to inspect a finished part. A molded part is scanned, aligned to its CAD model and shown as a deviation color map: green where the surface is within tolerance, and warmer or cooler colors where it is above or below nominal.

This view makes warpage and twist easy to see on long parts like side skirts and spoilers, where a few CMM points might miss the problem. We supply color maps at ±0.5 mm or ±1.0 mm scales, together with an inspection report. When a critical feature needs higher accuracy, it is measured on our CMMs and reported with the scan.

3D scan deviation color map of a spoiler part on a monitor
18 — Capability

Scanning Equipment

ItemSpecification
ScannerShining3D EinScan HX handheld
Light sourcesBlue laser and infrared
Accuracy0.04 mm
Stitching accuracy0.1 mm/m
Supporting CMMsHexagon Global S 09.15.08; Serein Croma 06.08.06
Deliverable formatsSTL, PLY, STEP, IGES, ASC, PDF, PNG
19 — Capability

Intellectual Property and Confidentiality

We sign an NDA before you send parts or data. Reverse-engineered CAD is supplied as a new model based on measurement and is not presented as OEM data. You are responsible for checking that your product does not infringe others’ designs or trademarks; we can help by changing styling features during design.

What Buyers Say About 3D Scanning

Engineers on starting a project from a scan instead of a drawing.

“We sent a scan and a photo of the original part, not a drawing. They came back with the questions that mattered — draft angle on two ribs, and which surface we could not touch.”
Project Engineer
“We sent over an original bumper trim piece because the measurements in our old drawings were incomplete. Their team used the sample to help sort out the missing details. The process was much more practical than trying to explain everything through photos.”
Replacement Parts ImporterReverse Engineering Project

Names and companies withheld at the customer’s request.

21 — FAQ

FAQ

What is 3D scanning for reverse engineering?

It is the use of a 3D scanner to capture the shape of a physical part, then rebuilding that shape as CAD when no original design data exists.

What file formats do you deliver?

STL and PLY mesh, STEP and IGES reverse-engineered CAD, ASC point cloud, deviation color maps as PDF or PNG, and inspection reports as PDF.

How accurate is your 3D scanner?

Our Shining3D EinScan HX has an accuracy of 0.04 mm, with large-part stitching accuracy of 0.1 mm per meter.

Is the reverse-engineered CAD the same as the original CAD?

No. It is a new model rebuilt from scan data. We label it as reverse-engineered and not original CAD.

Can you scan a vehicle?

Yes. With a handheld scanner we can scan the mounting area on a vehicle, for example a trunk lid for a spoiler or a bumper for a lip.

Do you scan parts for inspection?

Yes. We compare scans with CAD and supply deviation color maps at ±0.5 or ±1.0 mm scales.

What is the difference between 3D scanning and CMM?

A 3D scanner captures the whole surface quickly as millions of points. A CMM measures selected points with higher accuracy. We use scanning for shape and full-surface comparison, and CMM for critical dimensions.

Can you scan shiny or black parts?

Yes. Blue laser handles dark and glossy surfaces better than white light, and very shiny chrome or clear parts can be prepared with a temporary scanning spray.

Do you only scan, or also make the part?

Both. Most customers use the scan to develop a part that we then tool, mold, finish and inspect in our factory.

Start a Scanning Project

Tell us what you need scanned and how the data will be used. We will reply with a plan and a quote.

Request a Quote

Tell us the part, vehicle and quantity. An engineer replies by email.

Tell Us About Your Sourcing Project